Adaptive Reuse Projects on the Rise by 2027
17 September 2026
Adaptive reuse is having a moment. Walk through almost any major city and you will see the evidence: a 1920s warehouse reborn as loft apartments, a shuttered department store converted into medical offices, a former power plant hosting restaurants and event space. What was once a niche strategy favored by preservationists and opportunistic developers is becoming a mainstream approach to real estate development. By 2027, adaptive reuse is positioned to move from a trend worth watching to a core pillar of how cities grow and how investors deploy capital.
This shift is not hype. It is the logical outcome of converging forces: high construction costs, vacant commercial stock, sustainability mandates, and a growing recognition that the greenest building is often the one already standing. For developers, investors, lenders, and municipal planners, understanding adaptive reuse is no longer optional. It is a competitive advantage.
This article breaks down what is driving the surge, how to evaluate a conversion project, where the real risks hide, and what the next few years are likely to look like. It is written for people who make decisions with real money and real timelines, not for casual reading.
What Adaptive Reuse Actually Means
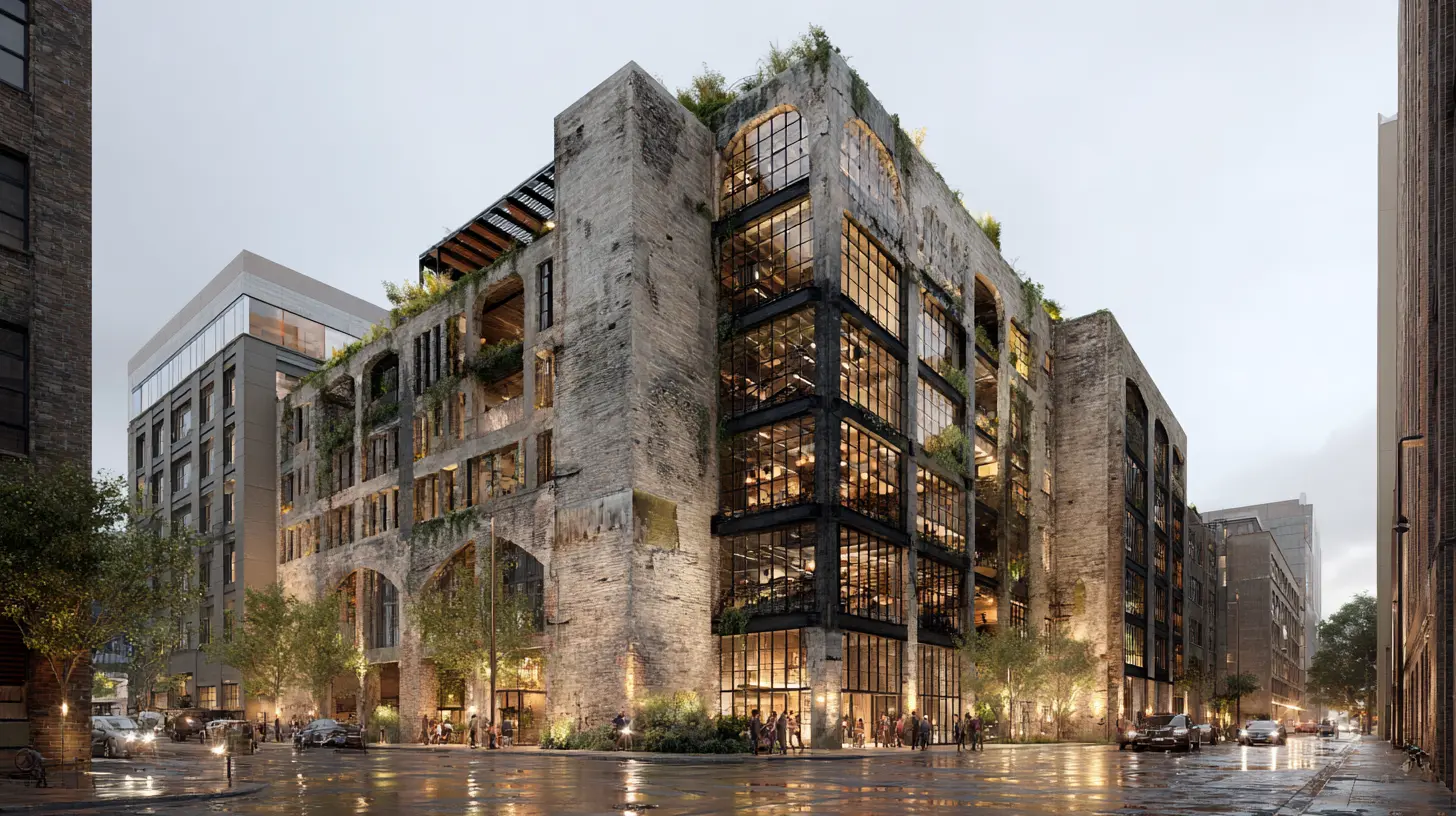
Adaptive reuse is the process of repurposing an existing building for a use different from its original intent. That definition matters. A gut renovation that keeps a building as offices is not adaptive reuse. Converting that same office building into residential units, a hotel, a school, or a life sciences lab is.The distinction is practical, not semantic. Changing the use triggers a different set of building codes, zoning requirements, life safety standards, and accessibility rules. It also changes the economics entirely, because the value of the finished product depends on the new use, while the cost depends heavily on the constraints of the old structure.
There are three broad categories developers work within:
- Light reuse: The structure and floor plates already suit the new use. Example: converting a mid-century office building into medical offices. Minimal structural intervention.
- Moderate reuse: The shell works but the interior must be reconfigured. Example: turning a warehouse into apartments with new plumbing, corridors, and windows.
- Heavy reuse: The building requires substantial structural, mechanical, and envelope work. Example: converting a power plant or mill into a mixed-use complex.
Knowing which category a project falls into is the first step in any credible feasibility analysis. It shapes cost, timeline, and risk more than almost any other factor.
Why Adaptive Reuse Is Accelerating Toward 2027
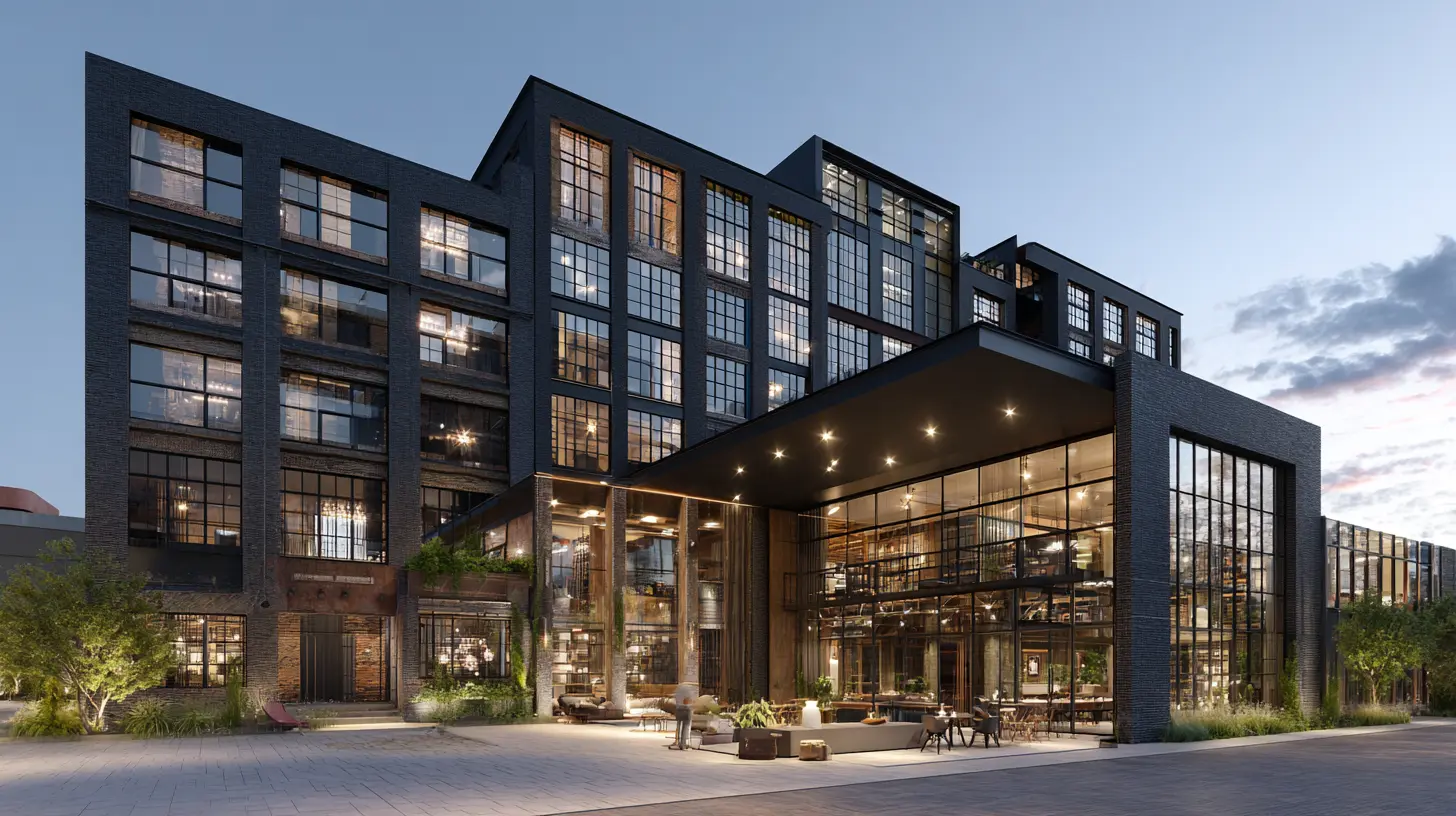
Several forces are pushing adaptive reuse from the margins to the center of real estate strategy. None of them are temporary.Construction Costs Have Changed the Math
Ground-up construction has become expensive and unpredictable. Material costs, labor shortages, and supply chain volatility have made new builds harder to underwrite with confidence. When the cost to build new rises faster than rents, the spread between new construction and reuse narrows. In many markets, that spread has closed enough that reuse becomes the more attractive path, even after accounting for the complications of working with an existing structure.There is also a timing advantage. Reuse projects often move through permitting and construction faster than ground-up development in certain jurisdictions, particularly where the building already has entitlements or where zoning already permits the intended use. Speed matters when interest rates are volatile and capital has a cost.
Commercial Vacancy Is Creating Opportunity
Office vacancy in many cities remains elevated. Older Class B and Class C buildings are the hardest hit, because tenants consolidate into newer, amenity-rich space. These buildings are not worthless. They are mispriced for their current use and often well-suited for conversion.The same logic applies to retail. Big box stores, malls, and department stores that no longer fit their original purpose frequently sit on strong sites with good infrastructure. Converting them into housing, medical space, self-storage, or community facilities can unlock value that a continued retail use cannot.
Sustainability and Embodied Carbon
Construction is carbon-intensive. Cement, steel, and new materials carry a significant embodied carbon footprint. Reusing an existing structure avoids much of that impact. For cities with climate goals, this is a powerful argument. For developers, it is increasingly a financing argument, because green building incentives, ESG mandates, and tenant preferences all reward lower-carbon projects.This is not just about idealism. Institutional investors and lenders are under pressure to report and reduce emissions. A reuse project that preserves a building's structure can be an easier story to tell than a demolition-and-rebuild. That story translates into capital access.
Policy Support Is Growing
Municipalities are waking up to the fact that adaptive reuse solves multiple problems at once: it adds housing, revitalizes downtowns, preserves tax base, and reduces demolition waste. Expect more cities to streamline approvals, offer tax abatements, and create by-right pathways for conversions. This policy tailwind is a major reason the pipeline of reuse projects is expanding.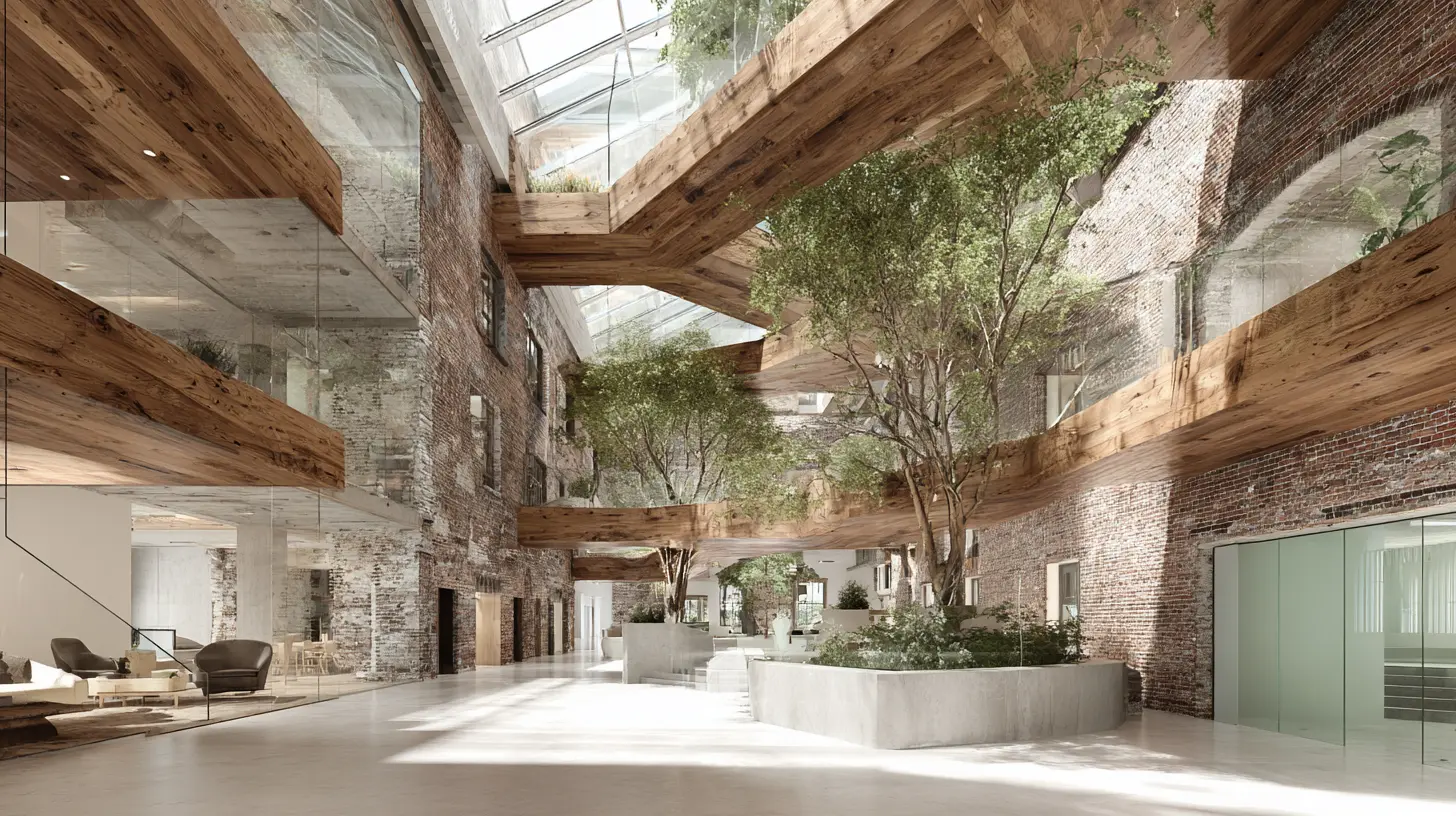
The Economics of a Conversion: What Actually Drives Returns
Adaptive reuse can be highly profitable, but the returns come from specific sources. Understanding them helps you evaluate whether a project is genuinely attractive or just fashionable.Buying Below Replacement Cost
The core advantage of reuse is often the acquisition basis. If you can buy a building for less than what it would cost to construct an equivalent structure, you start with a margin. That margin is your cushion against conversion risk. The deeper the discount, the more room you have.But be careful. A low price often reflects real problems: deferred maintenance, environmental issues, structural deficiencies, or a location that no longer works. The discount is not free money. It is compensation for risk you must be able to manage.
Value Creation Through Repositioning
The second source of return is the change in use. A building generating modest office rents might support significantly higher residential rents per square foot, especially in a supply-constrained market. The same applies to converting underused retail into medical or lab space, where rents can be multiples higher.The key question is whether the new use's revenue can cover the conversion cost and still produce an attractive return. This is where many projects fail. The revenue uplift looks compelling on paper, but the conversion cost eats the spread.
Tax Incentives and Credits
Historic tax credits, opportunity zone benefits, and local abatements can materially improve returns. Historic credits in particular can be a game changer for older buildings, sometimes covering a meaningful share of qualified rehabilitation costs. These programs have rules, timelines, and compliance requirements, so they must be built into the pro forma from day one, not bolted on later.Phasing and Optionality
One overlooked advantage of reuse is the ability to phase. You can convert part of a building, stabilize it, and convert the rest later as capital and market conditions allow. This flexibility is harder to achieve in ground-up construction, where you generally build the whole thing at once.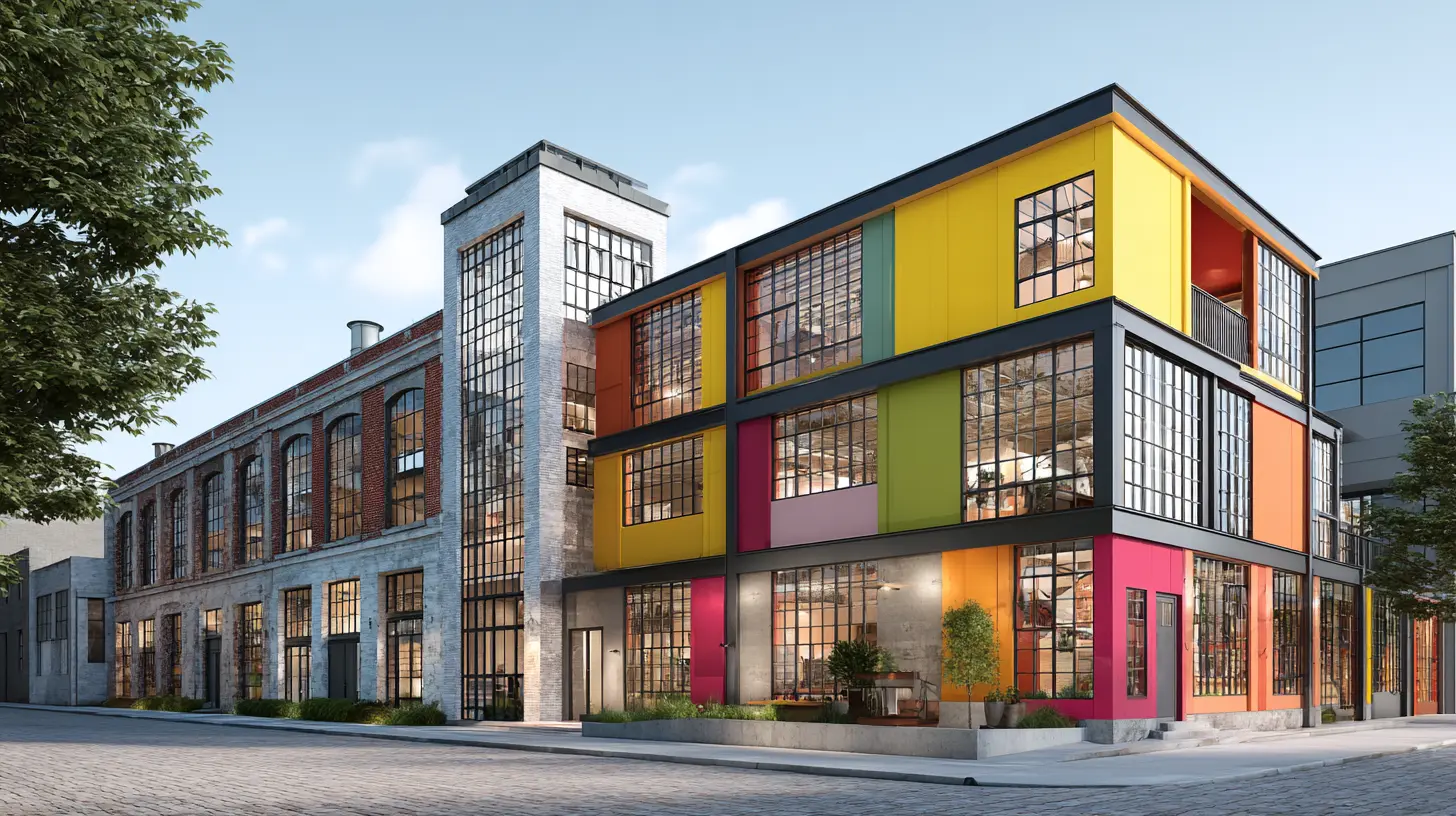
Feasibility: How to Evaluate a Reuse Project Before You Commit
Most failed conversions were doomed before construction started. The problems were visible during due diligence but ignored or underestimated. A disciplined feasibility process is the single best protection against loss.Structural Capacity and Floor Plates
Residential and office uses have different structural needs. Residential typically requires more frequent plumbing stacks and a layout that allows for windows and natural light in living spaces. Deep floor plates, common in older office buildings, can be a serious obstacle because interior units without windows are hard to rent or may not meet code.Ask early: can the structure support the new loads? Can the floor plate be subdivided sensibly? Are there columns in places that ruin unit layouts? These are not minor details. They determine whether the project works at all.
Window-to-Floor-Area Ratio
This ratio is one of the most important metrics in residential conversion. Buildings with generous windows and shallow floor plates convert well. Buildings with deep floors and few windows often do not, at least not into market-rate housing. Some developers solve this with light wells, atriums, or mechanical ventilation, but each adds cost and complexity.Code and Life Safety
Changing use almost always triggers new code requirements. Sprinklers, egress paths, fire separations, and accessibility upgrades can add substantial cost. In older buildings, these systems may be entirely absent or non-compliant. The cost to bring them up to current standards must be estimated carefully, because it is often the largest single line item in a conversion budget.Environmental and Hazardous Materials
Older buildings frequently contain asbestos, lead paint, and other hazardous materials. Remediation is expensive and regulated. It also affects timeline, because work must stop until abatement is complete. A Phase I and, if warranted, Phase II environmental assessment is essential. Skipping this step is one of the most common and costly mistakes in the sector.Zoning and Entitlements
Even if the building exists, the new use may not be permitted. Zoning codes often treat residential, commercial, and industrial uses differently. Variances, conditional use permits, and public hearings can add months or years. Some cities are creating by-right conversion pathways to speed this up, but coverage is uneven. Confirm entitlement risk before you close.Mechanical, Electrical, and Plumbing
MEP systems are the hidden cost driver in many conversions. Older buildings were not designed for modern loads: air conditioning, high-speed data, commercial kitchens, or lab ventilation. Replacing or augmenting these systems can consume a large share of the budget. The more specialized the new use, the higher this cost tends to be.Common Mistakes and Misconceptions
The enthusiasm around adaptive reuse has produced a set of recurring errors. Avoiding them is often the difference between a strong project and a cautionary tale.Mistake 1: Underestimating Soft Costs
Architecture, engineering, legal, permitting, and financing costs are higher in conversions than in new builds because every project is unique. There is no standard template. Developers who budget soft costs as a percentage of hard costs, the way they might for ground-up work, often come up short.Mistake 2: Assuming Historic Status Is Always a Benefit
Historic designation can unlock tax credits and streamline some approvals. It also imposes design review, material requirements, and restrictions on alterations. For some projects, the trade-off is worth it. For others, the constraints add cost and delay without enough offsetting benefit. Evaluate case by case.Mistake 3: Treating Reuse as Cheaper Than New Construction
Reuse is sometimes cheaper, sometimes not. It depends on the building, the new use, and local conditions. The assumption that reuse is automatically the low-cost option leads to weak underwriting. Run the numbers honestly.Mistake 4: Ignoring the Neighborhood Context
A conversion that does not fit its surroundings can struggle to lease or sell, regardless of how well the building itself is executed. Understand who wants to live or work there, what amenities exist, and how the project fits the broader trajectory of the area.Misconception: Reuse Is Only for Historic Buildings
Adaptive reuse applies to buildings of any age. A 1980s office tower can be converted just as a 1900s warehouse can. The relevant question is not age but suitability: structure, floor plate, location, and code.Misconception: Reuse Is Always Greener
Reuse usually reduces embodied carbon, but not always. If the conversion requires extensive demolition, new structure, and energy-intensive systems, the environmental benefit shrinks. A lifecycle assessment gives a clearer picture than a blanket assumption.
Best Practices for Developers and Investors
The projects that succeed tend to share a set of disciplines.- Do thorough due diligence before signing. Structural, environmental, code, and entitlement reviews should all happen pre-closing or within a robust contingency period.
- Hire a team with conversion experience. General contractors and architects who have done reuse before will catch problems early and price them realistically.
- Build a realistic contingency. Conversions surprise you. A contingency of 10 to 15 percent of hard costs is often prudent, and more for heavy reuse.
- Engage the municipality early. Planning and building departments can be allies if you bring them in before you file. Early dialogue can reveal flexibility you did not know existed.
- Design for the end user, not the building. It is easy to fall in love with a structure and force a layout that does not serve tenants. Start with the user and work backward.
- Model multiple scenarios. Test the project at different rent levels, cost assumptions, and phasing plans. Understand where it breaks.
- Plan for operations, not just delivery. A converted building may have unusual maintenance needs. Budget for them.
Real-World Patterns Worth Studying
Rather than cite specific projects, which change and vary by market, it helps to recognize recurring patterns that show up across successful conversions.The warehouse-to-residential pattern. Former industrial buildings with exposed structure, high ceilings, and large windows often convert well into loft-style housing. The character is the amenity. The challenge is typically code compliance and MEP upgrades.
The office-to-residential pattern. This is the most talked-about conversion in the current cycle. It works best in buildings with shallow floor plates, good natural light, and locations with residential demand. It works poorly in deep-floor, single-tenant buildings with limited windows.
The retail-to-community pattern. Vacant big box stores and malls are being repurposed into schools, clinics, libraries, and recreation centers. These uses often benefit from large open floor plates and ample parking, which retail sites already provide.
The industrial-to-maker pattern. Older industrial buildings are increasingly converted into flexible light manufacturing, food production, and creative workspace. These uses tolerate the quirks of older structures better than housing does.
Each pattern has its own cost profile and risk set. Recognizing which pattern a building fits is a fast way to gauge feasibility.
What to Expect by 2027
The direction is clear, even if the specifics will vary by market.Expect more cities to adopt by-right conversion ordinances, reducing entitlement risk for common conversions like office to residential. Expect more capital to flow into reuse funds and strategies, as institutional investors look for ways to deploy capital without taking on ground-up construction risk. Expect technology to improve, particularly in modular systems and prefabricated components that make conversions faster and less disruptive. Expect sustainability requirements to tighten, further favoring reuse over demolition.
At the same time, expect competition to increase. As more developers enter the space, acquisition prices for attractive conversion candidates will rise, compressing margins. The developers who succeed will be the ones with genuine expertise, disciplined underwriting, and the ability to execute complex projects.
The Bottom Line
Adaptive reuse is not a passing trend. It is a structural response to real conditions: expensive new construction, abundant vacant stock, climate imperatives, and supportive policy. By 2027, it will be a standard part of the development playbook, not a specialty.For those willing to do the work, the opportunity is substantial. The buildings are there. The demand is there. The capital is increasingly there. What separates success from failure is not enthusiasm but rigor: honest feasibility analysis, experienced teams, realistic budgets, and respect for the complexity that comes with giving an old building a new life.
If you are evaluating a reuse project, start with the building's bones and the market's needs. If those two align, the rest is execution. If they do not, no amount of creativity will save the deal.
all images in this post were generated using AI tools
Category:
Housing TrendsAuthor:

Elsa McLaurin