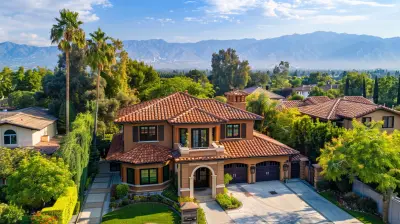
Elegant Living Spaces: Open Floor Plans in Luxury Apartments
31 May 2026
Luxury apartments have evolved dramatically over the years, and one design trend that continues to stand out is the open floor plan. This architectural marvel doesn't just add an element of sophistication but also enhances functionality, making spaces feel larger, brighter, and more inviting.
If you've ever stepped into a high-end apartment with an open layout, you know exactly what we're talking about—it’s a blend of elegance and ease, creating a seamless flow between rooms. But what makes open floor plans so special, and why are they a staple in luxury living?
Let’s dive deep into the magic of open spaces and uncover why they are the ultimate choice for modern luxury apartments.
What Is an Open Floor Plan?
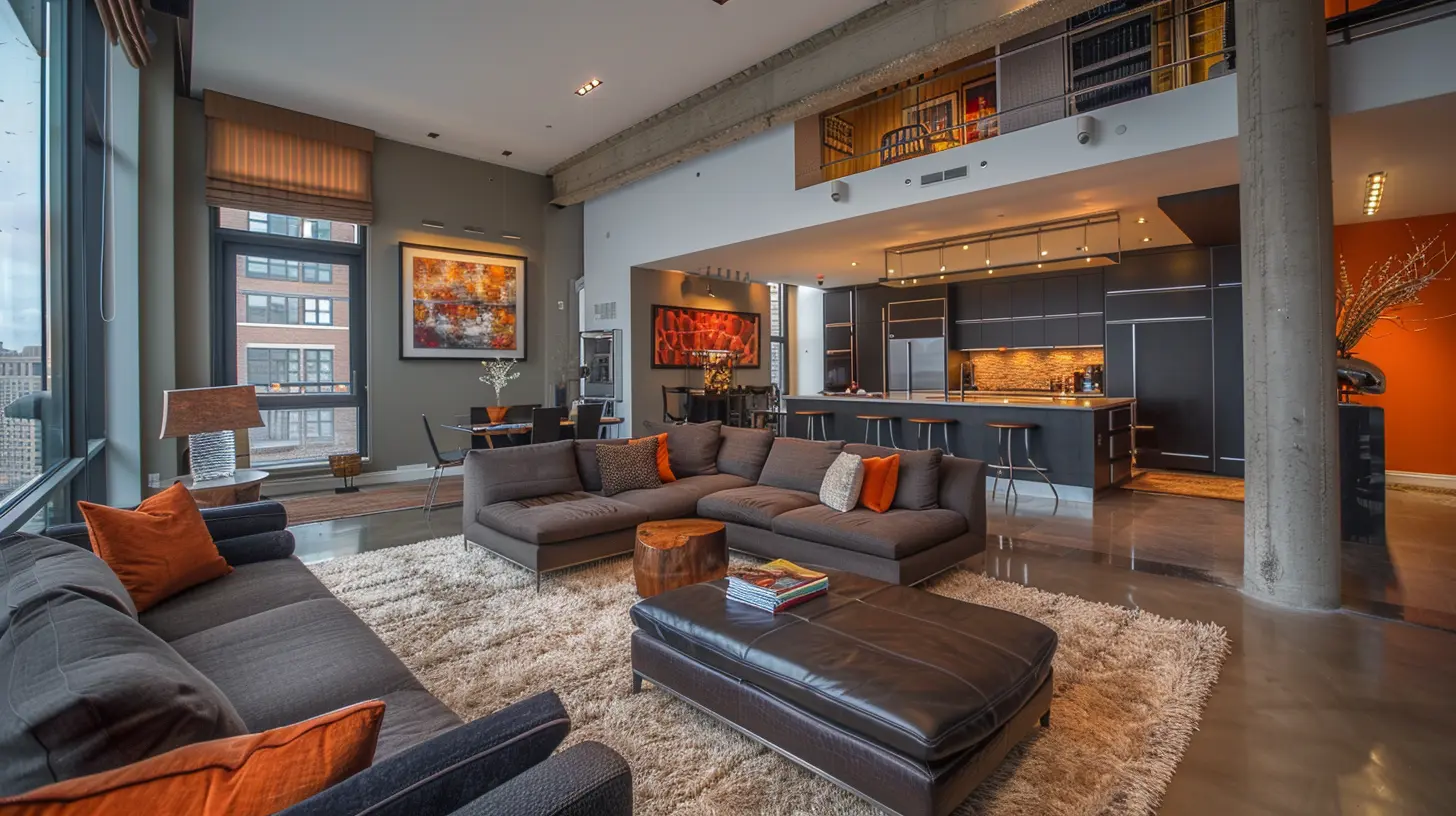
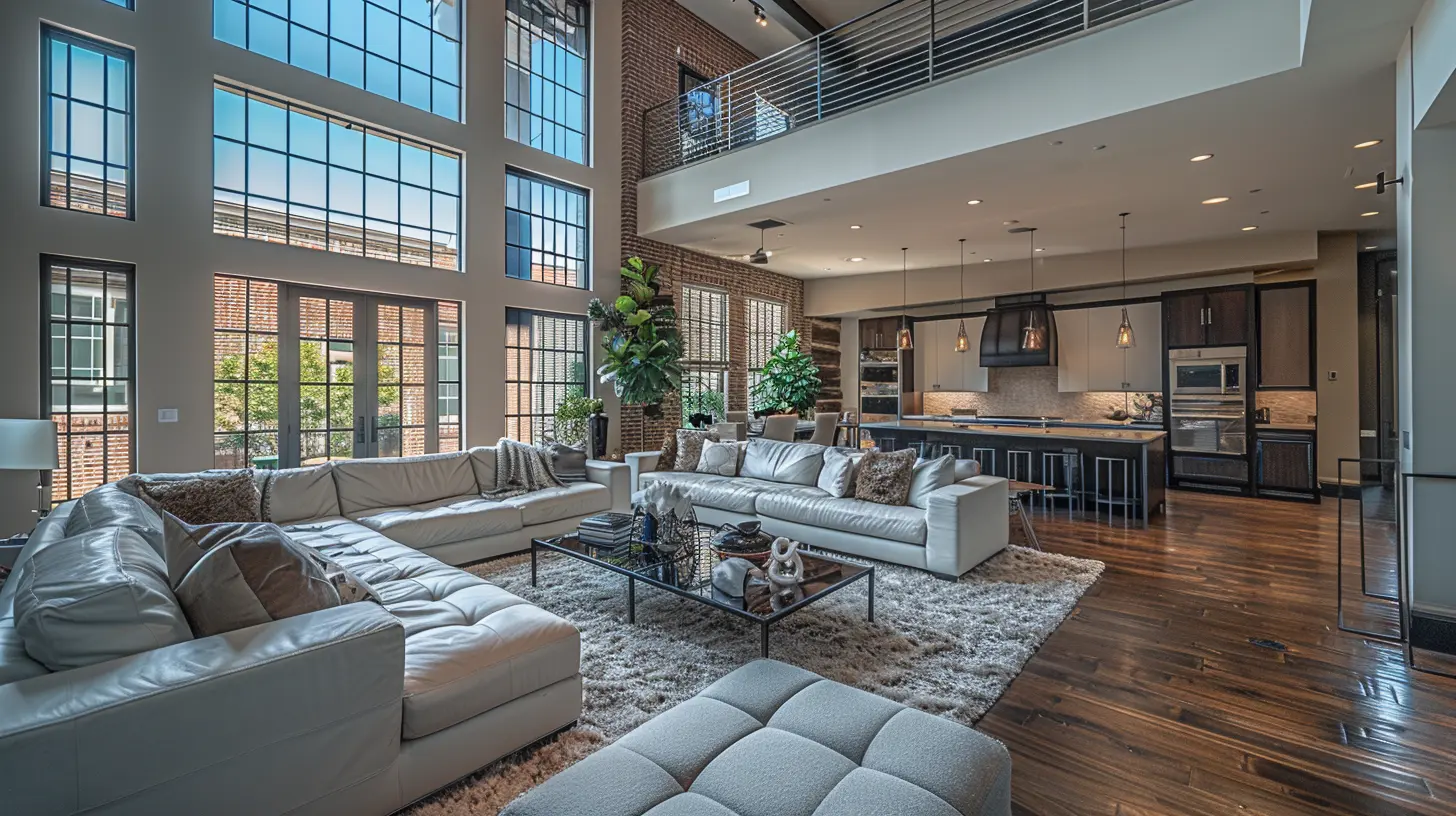
An open floor plan refers to a spacious design where multiple rooms—typically the living room, kitchen, and dining area—merge into one large, fluid space without walls or partitions. This eliminates visual barriers and makes the home feel more expansive, well-connected, and multifunctional.Unlike traditional layouts with confined sections, an open floor plan fosters a lifestyle of interaction and inclusivity. Whether hosting a party or simply enjoying a quiet evening at home, this design seamlessly blends beauty with practicality.
Why Open Floor Plans Define Luxury Living
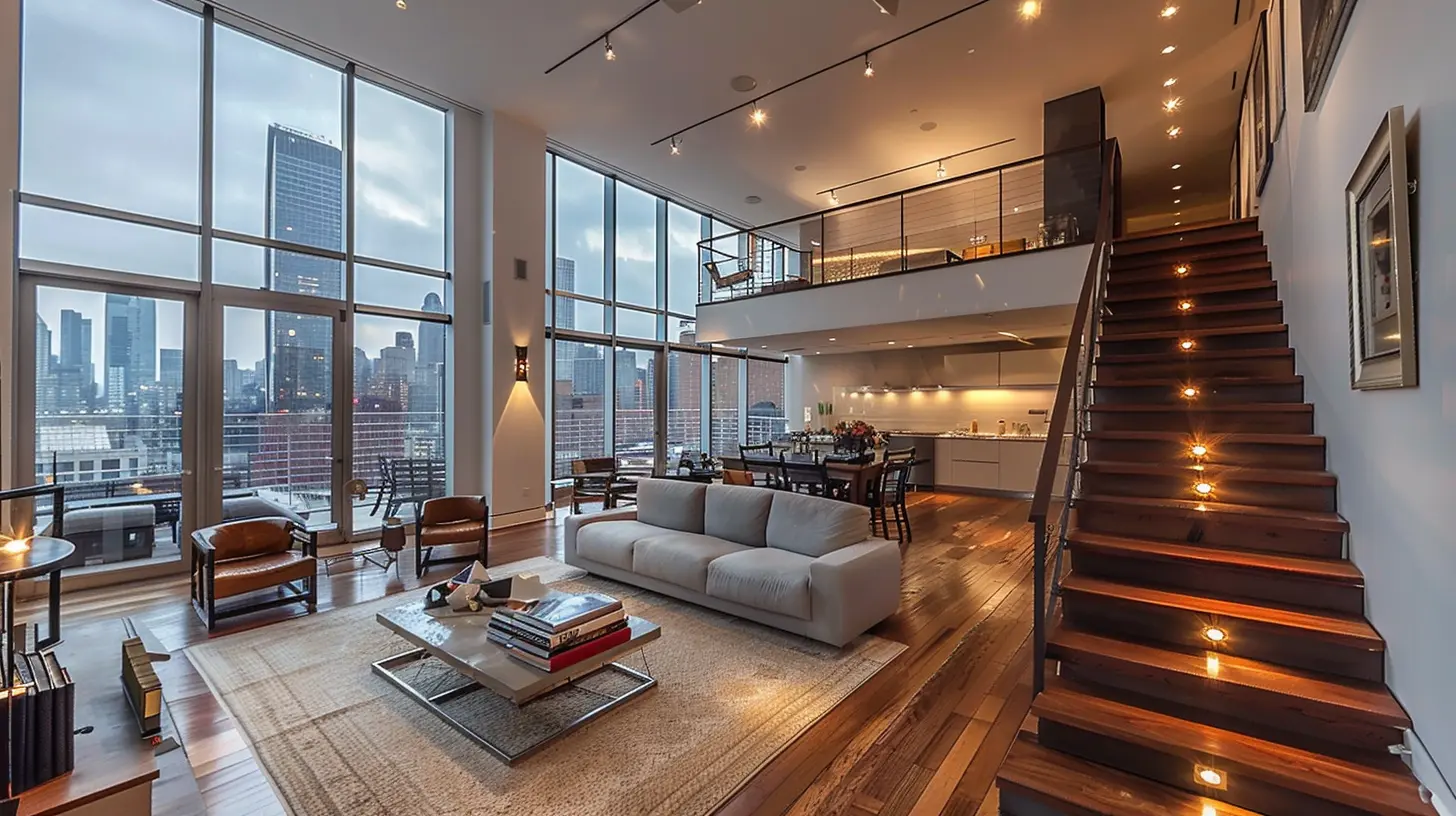
Luxury isn't just about lavish decor or expensive materials—it’s about how a space makes you feel. And an open floor plan enhances that feeling of grandeur in multiple ways.1. More Breathing Room, Less Clutter
One of the biggest luxuries in interior design is space. Open floor plans eliminate unnecessary walls, creating airy and unconfined environments. This layout instantly makes an apartment feel more expansive, whether it’s a modest 1,500-square-foot unit or a sprawling penthouse.With fewer walls, there are also fewer corners for clutter to accumulate, encouraging a minimalist yet elegant aesthetic. The openness promotes sleek furniture arrangements and sophisticated décor choices rather than overcrowded designs.
2. Natural Light Floods In
Luxury apartments thrive on natural light, and open layouts maximize this element beautifully. Without walls blocking the way, sunlight flows effortlessly from room to room, making the space feel warm and inviting.Floor-to-ceiling windows—often found in high-end residential towers—pair perfectly with open floor plans. They create an almost seamless connection between the indoors and outdoors, making city views, ocean vistas, or lush landscapes part of your living space.
3. The Ultimate Entertainer’s Dream
If you love social gatherings, open floor plans are perfect for hosting. Whether it’s an intimate dinner party or a lively cocktail evening, guests can transition effortlessly from one area to another without feeling confined.The kitchen becomes the heart of the home, allowing you to interact with friends while preparing meals. No more being isolated behind a wall while everyone else enjoys the gathering—you’re part of the action every step of the way.
4. A Modern Aesthetic with Versatile Design
Luxury apartments often embrace contemporary designs, and nothing complements modern architecture better than an open layout. The seamless flow creates a sleek, stylish environment where furniture, textures, and décor become the main focal points.Additionally, open floor plans provide an adaptable canvas. Whether you prefer a minimalist design or a more vibrant, eclectic style, the openness allows for endless customization options. You can experiment with statement pieces, oversized artwork, or even mix-and-match furniture styles without the constraints of a confined space.
5. Enhancing Functional Living
An open floor plan isn’t just about looks—it’s also about practicality. These layouts make everyday living more convenient by:- Encouraging better communication between family members
- Allowing easy movement and accessibility
- Making cleaning and organizing simpler
- Providing a connected yet cozy atmosphere
With fewer physical barriers, daily tasks become more efficient, creating a harmonious living environment.
How To Elevate an Open Floor Plan in a Luxury Apartment
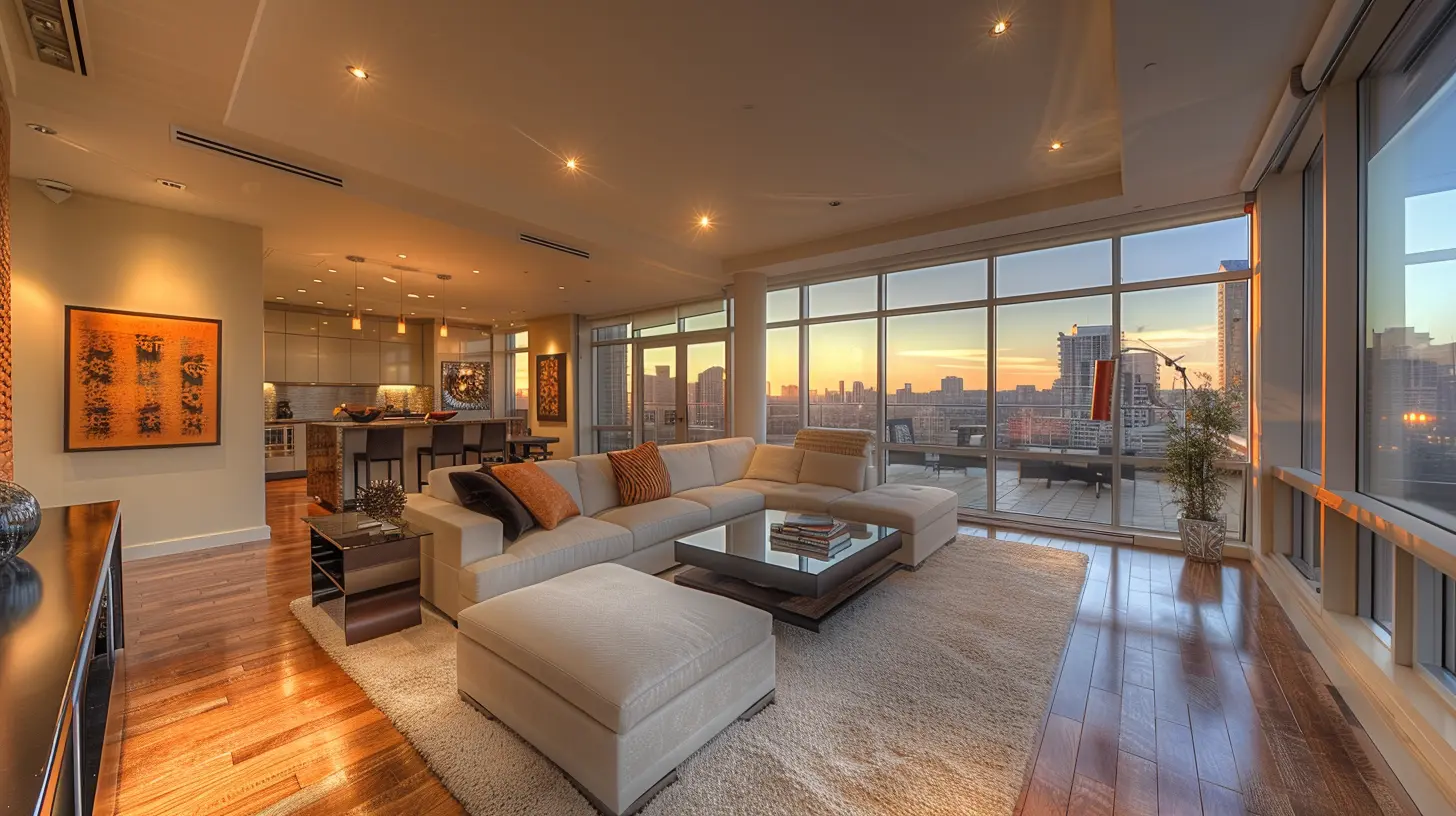
If you're lucky enough to live in (or are planning to move into) a luxury apartment with an open floor plan, there are several ways to enhance its beauty and functionality.1. Define Spaces with Rugs and Furniture
One challenge of open layouts is maintaining a sense of structure without walls. The solution? Use furniture and rugs to create distinct areas.For instance, a sectional sofa can define a cozy living space, while a stunning dining table anchors the eating area. Rugs add warmth and visually separate different zones without disrupting the openness.
2. Incorporate Statement Lighting
Lighting plays a crucial role in luxury interiors. Since open spaces often lack built-in separations, pendant lights, chandeliers, or recessed lighting can be used to differentiate sections.A grand chandelier above the dining table or sleek pendant lights over the kitchen island can add depth and sophistication while maintaining the airy atmosphere.
3. Use Color to Create Visual Boundaries
A well-thought-out color scheme can subtly distinguish different areas in an open layout. Consider using:- A bold accent wall for the living area
- Neutral tones for the dining space
- A mix of warm and cool shades to maintain balance
This technique ensures that each space has its own personality while still blending seamlessly.
4. Invest in High-End Materials
Luxury is often defined by the quality of materials. Incorporating natural stone countertops, hardwood or marble flooring, and custom cabinetry will elevate the entire space.Since open layouts allow more visibility across the apartment, every detail matters. High-end finishes ensure a cohesive, luxurious look.
5. Incorporate Smart Home Features
An elegant living space isn’t complete without modern technology. Smart home automation in luxury apartments enhances convenience and security. Consider adding:- Smart lighting systems with dimmable settings
- Voice-activated controls for appliances
- Automated curtains for privacy and ambiance
- High-tech climate control to maintain comfort
These innovations make an open space even more functional while adding a touch of futuristic sophistication.
Are There Any Downsides to Open Floor Plans?
While open layouts are stunning, they do come with a few challenges. Understanding these drawbacks can help you find smart solutions to maintain balance.1. Noise Can Travel Easily
Since there are fewer walls to absorb sound, noise may carry from the kitchen to the living area or even the bedroom (in some open-concept designs). To counter this, opt for noise-absorbing materials like carpets, upholstered furniture, or drapery.2. Limited Privacy
Open spaces encourage interaction, but sometimes you just need a quiet retreat. If privacy is a concern, stylish room dividers, sliding doors, or decorative screens can create temporary separations without ruining the flow.3. Requires Thoughtful Organization
Because everything is on display, keeping clutter at bay is essential. Investing in built-in storage solutions, sleek shelving, and multi-purpose furniture can help maintain a clean and elegant look.Final Thoughts
Open floor plans in luxury apartments are more than just a trend—they're a lifestyle choice. They redefine modern living by merging comfort, style, and functionality, creating a space that feels both expansive and intimate.Whether you're looking for a penthouse with panoramic views or a sleek city loft, an open layout can elevate your living experience, making every moment feel effortlessly elegant.
So, is an open floor plan right for you? If you love spaciousness, natural light, and seamless living, then absolutely! It’s the epitome of luxury living, wrapped in a design that embraces both beauty and practicality.
all images in this post were generated using AI tools
Category:
Luxury ApartmentsAuthor:

Elsa McLaurin
Discussion
rate this article
1 comments
Katie Ramirez
Open floor plans really transform the idea of luxury living. The flow between spaces can create both comfort and style, offering a canvas for personal expression. I wonder how these designs influence our daily interactions and overall lifestyle. Are they the future of modern living?
June 8, 2026 at 3:01 AM
Elsa McLaurin
Open floor plans indeed reshape luxury living by encouraging interaction and creativity. They blend comfort with elegance, making spaces feel larger and more inviting. As lifestyles evolve, these designs are likely to remain a popular choice for modern living.