How Sustainability Is Driving Housing Design by 2027
3 October 2026
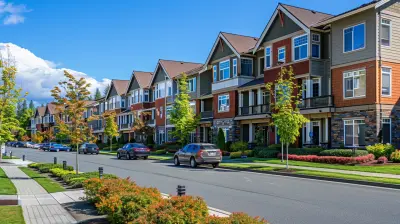
Sustainability in housing has moved past the phase where it was mostly a marketing angle. By 2027, it will be a core design constraint, sitting alongside budget, code compliance, and site conditions. The reason is simple: the forces pushing sustainability into the center of housing design are no longer optional. Energy costs, insurance premiums, mortgage lending criteria, building codes, and buyer expectations are all converging on the same conclusion. A house that ignores sustainability will be harder to sell, more expensive to own, and increasingly difficult to insure.
This article looks at what is actually changing, why it is changing, and what it means for anyone designing, building, buying, or renovating a home in the next few years. The focus is on practical reality, not aspiration.
Why 2027 Is a Real Inflection Point
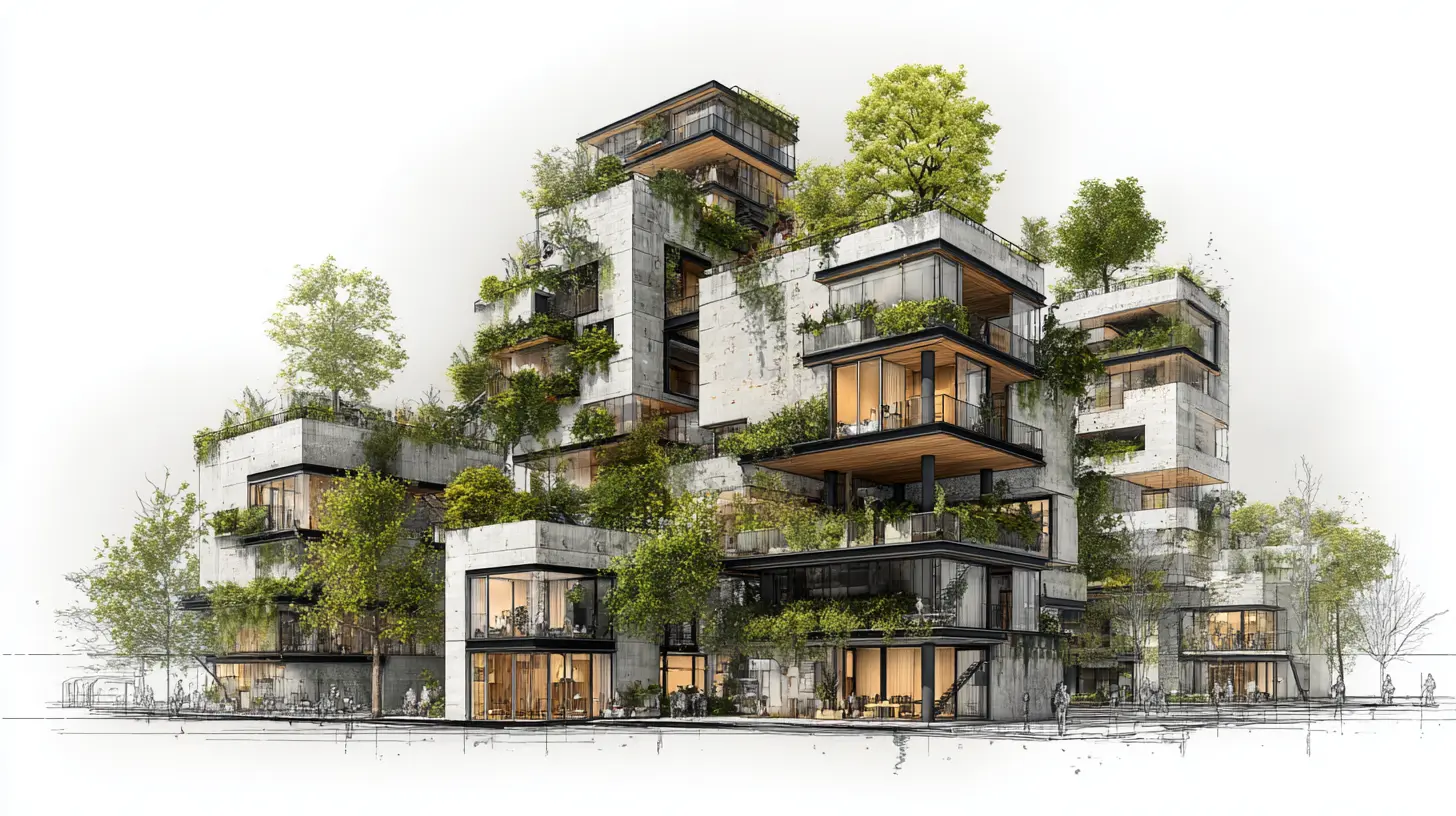
It is tempting to treat every year as a turning point. In this case, several independent trends happen to mature around the same window, which is why 2027 stands out.First, building energy codes in many jurisdictions are on staggered update cycles that land between 2024 and 2027. Each cycle tightens envelope performance, ventilation requirements, and in some cases, on-site renewable readiness. Builders who design to the previous cycle often find themselves reworking plans mid-permit.
Second, insurance markets have started pricing climate risk more directly. In some regions, premiums for homes in flood or wildfire-exposed areas have risen sharply, and in a few cases, coverage has become difficult to obtain at any price. That pressure flows back into design: fire-resistant roofing, defensible space, elevated mechanical systems, and water management on site.
Third, lending and appraisal practices are slowly catching up. Energy-efficient homes are beginning to receive recognition in appraisals through green addenda and energy rating disclosures. This matters because the gap between "this home costs less to operate" and "this home is worth more" has historically been the biggest obstacle to sustainable upgrades.
Fourth, consumer expectations have shifted. Buyers who have experienced a heat wave with a failing air conditioner, or a winter storm with a week-long power outage, tend to prioritize resilience and efficiency in their next purchase. That is not an ideological shift. It is a practical one.
The Design Principles That Will Define the Next Wave
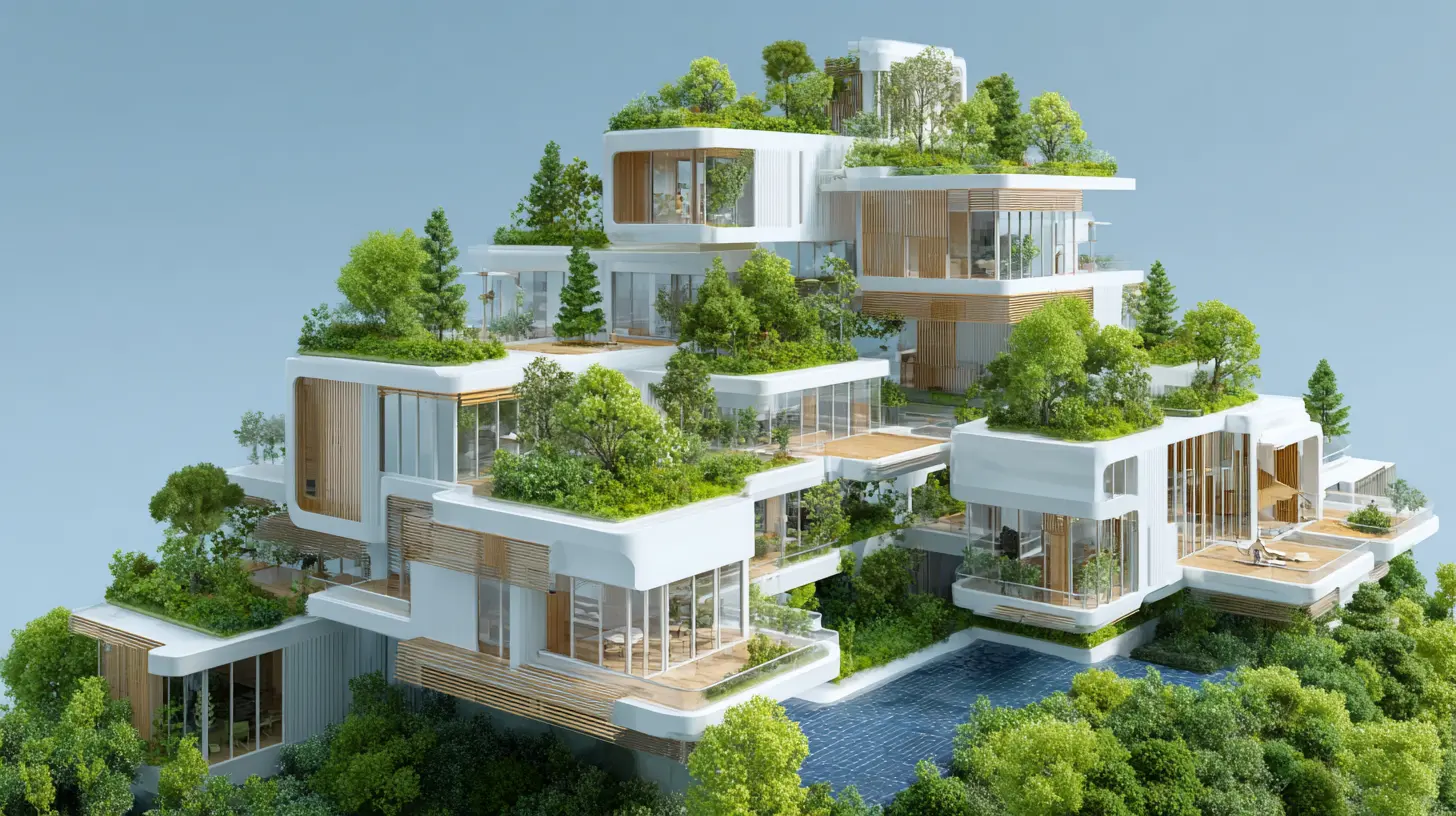
Sustainability in housing is not a single feature. It is a set of principles that interact. Understanding them individually helps, but the real value comes from how they work together.Passive Design Comes First, Always
The most cost-effective sustainability measure is the one you do not have to pay for twice: orientation, shading, insulation, airtightness, and window placement. A home designed to capture winter sun and block summer sun needs a smaller mechanical system, which reduces upfront cost and long-term energy use.Why this matters: mechanical systems have a lifespan of roughly 12 to 20 years. The building envelope, if detailed well, can last 50 or more. Investing in the envelope front-loads value and reduces the recurring cost of replacement.
When passive design is not enough: in extreme climates, or on sites with poor solar access, passive measures alone will not carry the load. In those cases, the right approach is a well-insulated envelope plus a right-sized mechanical system, not an oversized one compensating for a weak shell.
Electrification as the Default, Not the Exception
By 2027, all-electric homes will be the baseline in many new developments, especially where gas connections are being phased out or where utility incentives favor electric appliances. Heat pumps for space heating and water heating, induction cooking, and electric dryer options have all matured.The trade-offs are real. Heat pumps perform best when the envelope is tight and the system is sized correctly. In a leaky, poorly insulated house, a heat pump may struggle and cost more to run than expected. This is a common mistake: swapping a gas furnace for a heat pump without addressing the envelope first.
Practical advice: if you are retrofitting, do the air sealing and insulation work before or alongside the heat pump installation. If you are building new, design the envelope and the mechanical system together.
Water, Landscape, and Site Strategy
Water is becoming a design driver in two directions: too much in some places, too little in others. Homes in flood-prone areas are increasingly designed with elevated floors, permeable surfaces, and drainage that directs water away from the foundation. Homes in drought-prone areas are designed with native landscaping, greywater reuse, and rainwater capture where allowed.A common misconception is that these measures are expensive and purely altruistic. In practice, they often reduce risk and maintenance costs. A yard that does not need irrigation is a yard that does not need a sprinkler repair every spring.
Materials and Embodied Carbon
Embodied carbon, the emissions associated with producing and transporting building materials, is getting more attention. Concrete, steel, and some insulation products carry high embodied carbon. Alternatives like engineered wood, low-carbon concrete mixes, and cellulose insulation are gaining ground.The trade-off: some low-carbon materials have different performance characteristics, cost profiles, or supply chain reliability. Mass timber, for example, offers excellent structural and aesthetic qualities but requires careful detailing for moisture and fire performance. It is not a drop-in replacement for concrete in every application.
Best practice: focus on the big-ticket items. Foundation, structure, and envelope materials usually dominate embodied carbon. Optimizing those has far more impact than swapping out minor finishes.
What This Means for Different Players
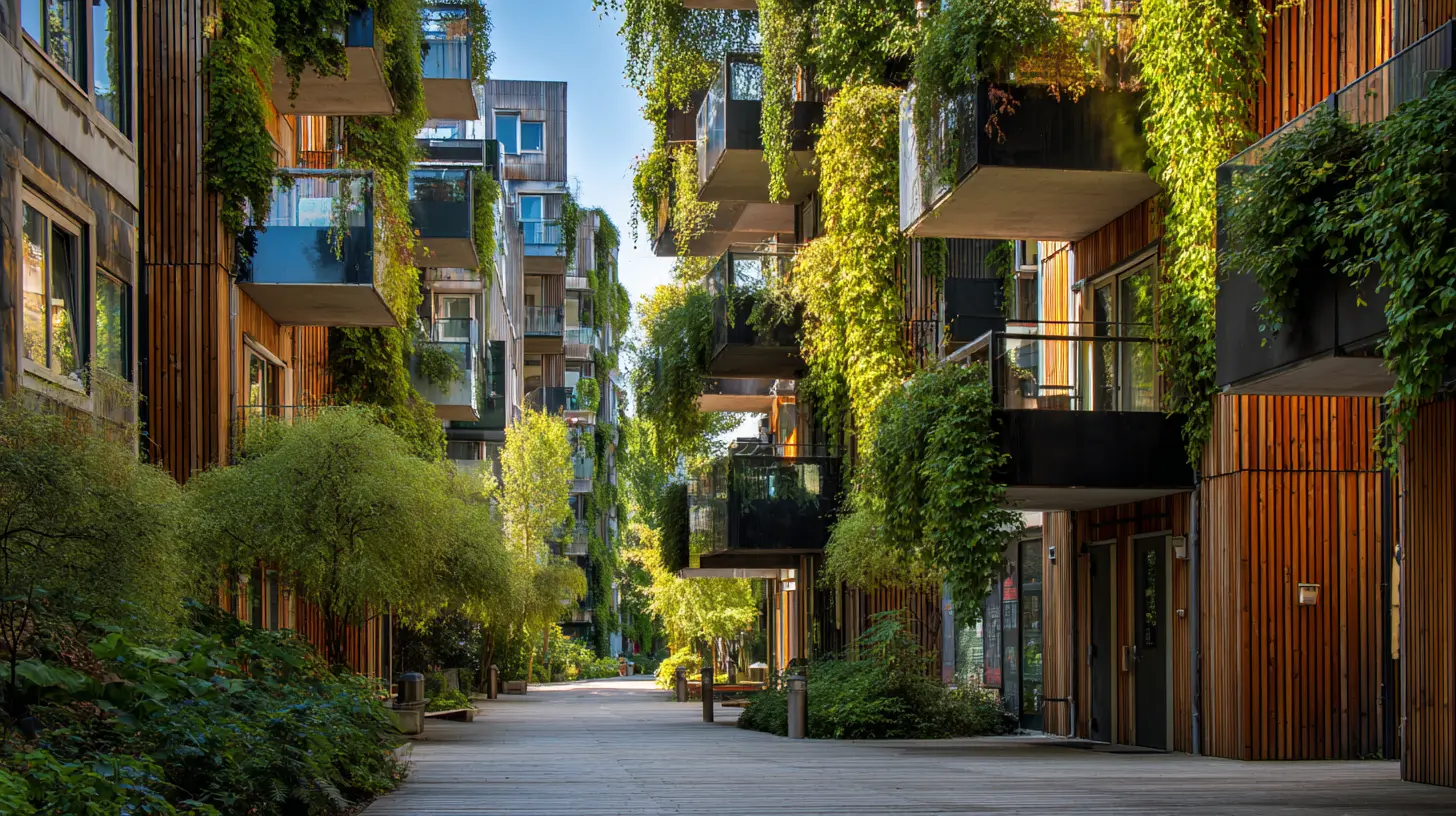
Sustainability pressures do not land evenly. Builders, buyers, renovators, and policymakers each face a different set of decisions.For Builders and Developers
The main tension is between upfront cost and marketability. Sustainable features add cost, but they also differentiate product in a crowded market and can reduce callbacks related to moisture, comfort, and energy complaints.A practical approach: bundle sustainability features into a standard package rather than offering them as upgrades. This reduces per-unit cost through repetition, simplifies permitting, and avoids the problem of a few high-performance homes sitting next to standard ones, which can create marketing confusion.
Common mistake: treating sustainability as a checkbox for a green certification and then building a house that performs poorly in practice. Certification without commissioning and verification is just paperwork.
For Homebuyers
The most useful question is not "is this home green?" but "what will it cost me to own?" Ask for utility history if available, an energy rating if one exists, and information about the age and condition of major systems. A home with a heat pump, good insulation, and a tight envelope will typically cost less to operate than a comparable home with older systems, even if the purchase price is higher.Be cautious about features that sound sustainable but are not. A large south-facing window wall sounds great for passive solar, but without proper overhangs or shading, it can overheat in summer and drive up cooling costs.
For Renovators
Retrofits are often the highest-impact sustainability work because the existing structure already carries its embodied carbon. The priorities are usually: air sealing, insulation, windows (if they are failing), and then mechanical systems.Sequencing matters. Upgrading a furnace before improving the envelope locks in a system that may be oversized once the envelope is improved. Do the envelope first, then size the mechanical system to the improved load.
For Policymakers and Local Governments
Codes set the floor, but incentives and streamlined permitting often determine how quickly the market moves. The most effective policies tend to be those that reduce friction for good projects rather than adding complexity for everyone.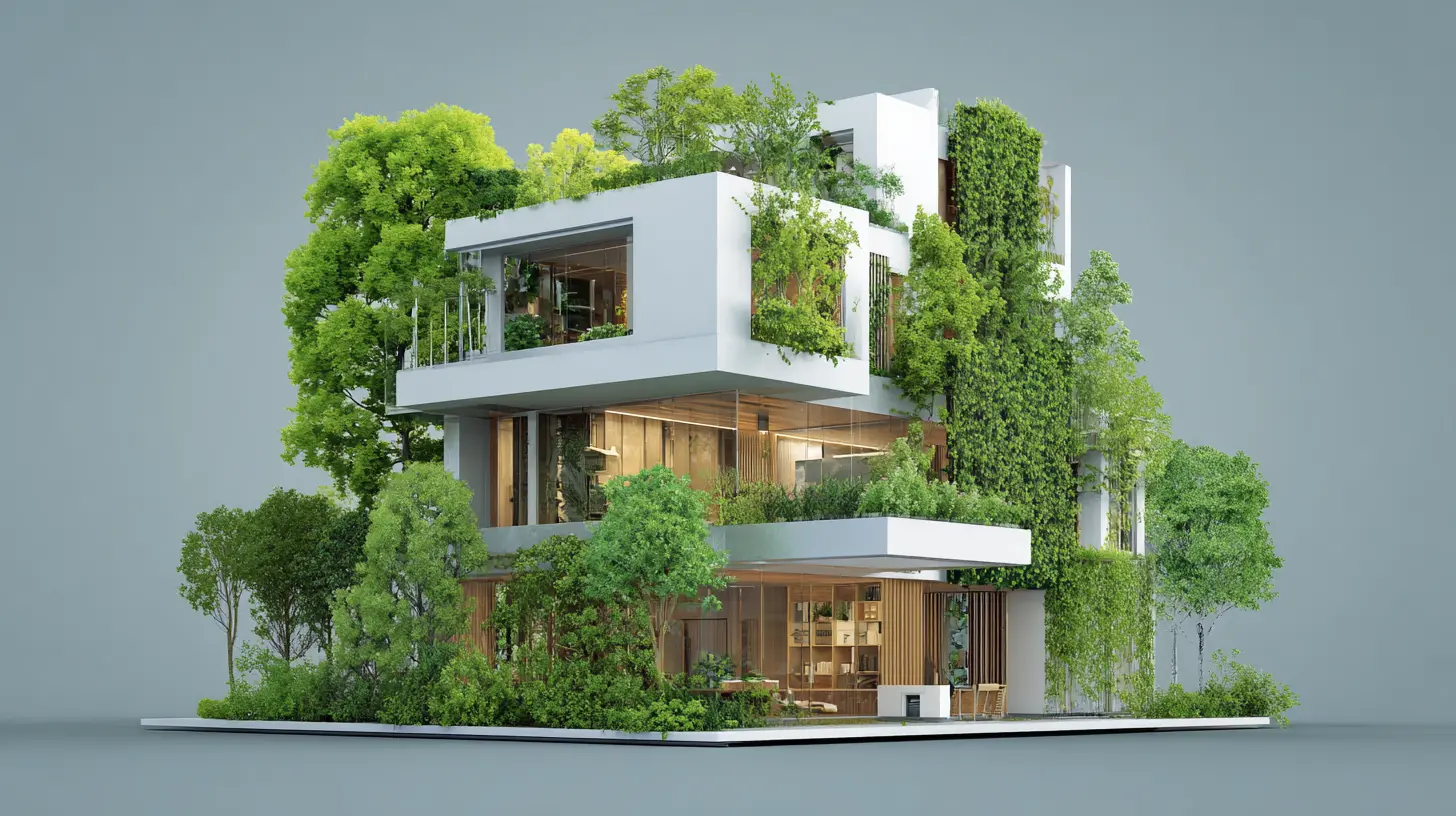
Common Mistakes and Misconceptions
Several patterns show up repeatedly, and avoiding them saves money and frustration.Mistake: Chasing Technology Over Fundamentals
Smart thermostats, app-controlled lighting, and solar panels get attention, but a leaky, poorly insulated house with a smart thermostat is still a leaky, poorly insulated house. Fundamentals first.Mistake: Oversizing Mechanical Systems
Bigger is not better. An oversized heat pump or air conditioner cycles on and off frequently, which reduces efficiency, shortens equipment life, and can create comfort problems like uneven temperatures and high humidity in summer.Misconception: Sustainability Always Costs More
Sometimes it does. Sometimes it does not. Passive design measures like orientation and shading often cost little or nothing if addressed early. The expensive part is fixing mistakes after the fact.Misconception: Old Homes Cannot Be Sustainable
Old homes can often be retrofitted to perform very well, sometimes better than new homes, because they avoid the embodied carbon of new construction. The key is a thoughtful retrofit plan that addresses the specific weaknesses of the building.Best Practices Worth Adopting Now
A few practices consistently deliver results and are worth building into any project.Design as a System
Envelope, mechanical, and site design should be developed together. A change in one affects the others. Integrated design processes, where the architect, builder, and trades communicate early, tend to produce better outcomes at lower cost.Commission and Verify
After construction, verify that systems perform as designed. This can include blower door testing, duct leakage testing, and mechanical system commissioning. It catches problems while they are still cheap to fix.Plan for Resilience, Not Just Efficiency
Efficiency reduces operating cost. Resilience reduces risk. A home that can maintain a safe temperature during a power outage, or that sheds water during a storm, is more valuable than one that is merely efficient. In many markets, resilience is becoming the stronger selling point.Keep It Simple
Complex systems have more failure points and higher maintenance costs. Simple, robust designs tend to perform better over time. A well-detailed envelope with a straightforward mechanical system often outperforms a highly complex system with a mediocre envelope.
What to Watch Between Now and 2027
Several developments will shape how quickly these trends accelerate.- Code updates in major jurisdictions will determine the minimum standard for new construction.
- Insurance and lending practices will increasingly reward or penalize design choices.
- Material supply chains for low-carbon products will either mature or remain constrained, affecting cost and availability.
- Consumer awareness will grow as more buyers experience the difference between a high-performance home and a standard one.
The direction is clear. The pace will vary by region and market segment. The homeowners, builders, and renovators who plan for it now will be in a better position than those who treat it as a future problem.
all images in this post were generated using AI tools
Category:
Housing TrendsAuthor:

Elsa McLaurin