The Shift Toward Mixed-Use Developments by 2027
29 September 2026
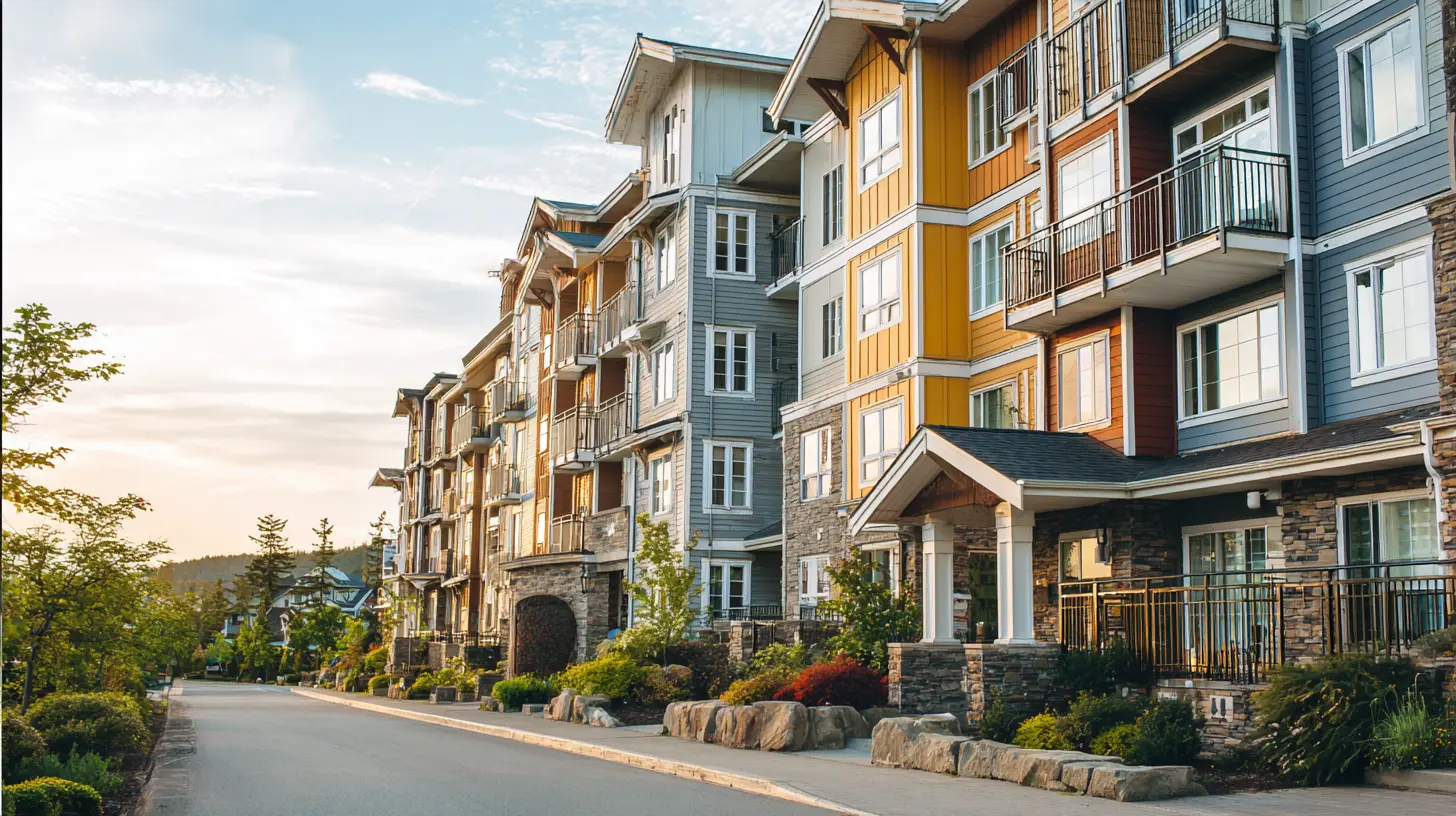
Walk through almost any American downtown that was rebuilt in the last five years and you will notice something quietly radical. The office tower still stands, but its ground floor is now a bakery, a physical therapy clinic, and a small grocery. The parking garage next door has apartments stacked on top of it. The park between them hosts a farmers market on Saturday and a movie night on Thursday. None of this happened by accident. It happened because the economics of land, the preferences of tenants, and the priorities of local governments all started pointing in the same direction at roughly the same time.
By 2027, mixed-use development will not be a niche strategy for patient capital or a novelty for progressive cities. It will be the default assumption for anyone underwriting a major project in a growing metro area. That is a strong claim, so this article will show the work. We will look at what is actually driving the shift, where the model works and where it fails, what the numbers look like in practice, and what developers, investors, and city officials should be doing now to avoid the mistakes that have already sunk plenty of well-intentioned projects.
What Mixed-Use Actually Means in 2027
The term gets used loosely, so it helps to be precise. Mixed-use development combines two or more revenue-producing or community-serving uses in one project or one walkable district. That can mean vertical mixed-use, where retail sits below offices and residences in a single building. It can mean horizontal mixed-use, where separate buildings for housing, retail, and civic space share a site or a block. It can also mean a district-scale approach, where a master developer coordinates many parcels over many years.The distinction matters because the risk profiles are completely different. A single building with ground-floor retail and four floors of apartments is a fairly contained bet. A ten-acre district with phased construction, public infrastructure, and multiple capital partners is a decade-long commitment that behaves more like a small city than a real estate project. Investors who blur these categories get into trouble, because the skills that make a vertical mixed-use building work, like leasing a small retail bay and managing residential turnover, are not the same skills that make a district work, like negotiating with transit agencies and sequencing infrastructure.
The Forces Pushing the Shift
The office reset changed the math on land
The single biggest accelerant has been the repricing of office real estate. When a Class B office building loses half its tenants, its highest and best use changes. Tearing it down is often too expensive and too wasteful. Converting it to housing is sometimes feasible and sometimes not, depending on floor plate depth, window access, and plumbing riser locations. Adding retail and light industrial uses at the ground level while converting upper floors to residential is often the most practical path, because it spreads the cost of the conversion across more income streams.This is not a universal solution. Deep floor plates, the kind found in 1980s financial district towers, are notoriously hard to convert because interior spaces end up with no natural light. Buildings with narrow footprints and operable windows convert far more easily. The lesson for owners is to run a feasibility study before assuming conversion is cheaper than demolition. The lesson for cities is to streamline permitting for the conversions that do pencil out, because the alternative is a vacant tower that drags down the whole block.
Housing demand is shifting toward walkable places
Remote and hybrid work gave millions of households the ability to choose where they live based on lifestyle rather than commute length. A large share of them chose walkability. That preference shows up in rents. Units in walkable, amenity-rich neighborhoods consistently command premiums over comparable units in car-dependent areas, and the premium tends to hold up better during downturns. Mixed-use projects capture that premium directly, because the amenity is the building itself.There is a limit to this. Walkability premiums are strongest in metros with tight housing supply and strong job centers. In markets where land is cheap and driving is easy, the premium shrinks or disappears. Developers who assume every market behaves like Austin or Denver will misread places like Tulsa or Omaha, where a well-executed mixed-use project can still work but for different reasons, usually because it fills a genuine gap in the local market rather than because residents are paying up for urbanity.
Municipal budgets need the tax base
Cities that watched their downtown office valuations collapse have become aggressive about encouraging mixed-use. A single-use office tower generates property tax from one tenant category. A mixed-use building generates tax from residential, retail, and office tenants, which diversifies the revenue stream and makes the city's budget less vulnerable to a single sector's downturn. That is why so many municipalities now offer density bonuses, tax increment financing, expedited permitting, and reduced parking requirements to projects that include housing and ground-floor commercial space.These incentives are real money, but they come with strings. Community benefits agreements, affordability set-asides, and design review requirements can add years to a timeline and millions to a budget. The developers who navigate this well treat the entitlement process as a design problem, not a negotiation to win. They bring public benefits into the project early, rather than bolting them on at the end, because early integration is almost always cheaper than retrofitting.
Where the Model Works and Where It Breaks
The conditions that make mixed-use thrive
Mixed-use performs best when several conditions line up at once. There is a concentration of jobs within walking or transit distance. There is a housing shortage that supports residential rents. There is a gap in local retail or services that the project can fill. There is public infrastructure, especially transit, that reduces the need for parking. And there is a developer with the balance sheet to hold the project through a long lease-up period.When those conditions are present, the model is remarkably resilient. Residential tenants pay rent every month. Retail tenants pay rent and generate foot traffic that supports the residential leasing effort. Office tenants, if included, provide daytime population that supports the retail. Each use makes the others more valuable, which is the whole point.
The conditions that kill it
Mixed-use fails most often for one of three reasons. The first is parking. If local zoning requires two spaces per unit and the project is in a market where residents genuinely need cars, the parking structure can consume 30 to 40 percent of the construction budget and destroy the pro forma. The fix is either to build in a location where residents can live without a car, or to negotiate reduced parking requirements in exchange for transit access, car-share programs, or unbundled parking that residents pay for separately.The second is retail overbuild. Developers routinely overestimate demand for ground-floor commercial space. A project in a neighborhood with a 12 percent retail vacancy rate does not need 40,000 square feet of new retail. It needs 8,000 square feet of well-curated space that serves the building and the block. Empty retail bays are worse than no retail at all, because they signal to prospective residents that the project is struggling.
The third is phasing. District-scale projects often fail because the developer builds the residential first, the retail second, and the public space last. That sequence produces a neighborhood that feels incomplete for years. The better approach, used by successful master developers, is to build the public space and a critical mass of retail early, sometimes at a loss, because those elements are what make the residential phases lease up at premium rents.
What the Numbers Actually Look Like
Consider a hypothetical mid-sized project in a growing secondary market. A developer assembles a half-acre site for 3 million dollars. The plan calls for 120 apartments above 15,000 square feet of ground-floor retail and a small pocket park. Hard and soft costs come to roughly 30 million dollars, or about 250,000 dollars per unit, which is realistic in many markets by the mid-2020s.If the apartments lease at 1,800 dollars per month and the retail leases at 28 dollars per square foot per year, the project generates about 2.6 million dollars in residential revenue and 420,000 dollars in retail revenue annually. After operating expenses, debt service, and reserves, the developer might see a stabilized return in the 6 to 8 percent range, depending on the capital stack. That is not a home run. It is a solid, durable asset that will likely hold value through cycles because it does not depend on a single tenant category.
Now change one variable. If the same project is in a market where parking requirements force a 150-space garage at 30,000 dollars per space, that is 4.5 million dollars added to the budget with no corresponding revenue. The return drops by two or three percentage points. That single regulatory detail can be the difference between a project that gets built and one that does not. This is why parking reform is not an abstract policy debate. It is the most powerful lever many cities have to make mixed-use feasible.
Common Mistakes and Misconceptions
The myth that mixed-use is automatically more profitable
It is not. Mixed-use is more resilient, not necessarily more profitable. Single-use projects can generate higher returns in the right conditions because they are simpler to build, finance, and operate. The case for mixed-use is about risk diversification, land efficiency, and long-term value, not about squeezing out the highest possible short-term return. Investors who expect mixed-use to outperform everything else will be disappointed.The myth that retail is dead
Retail is not dead. Bad retail is dead. Ground-floor space that is too deep, too expensive, or poorly located relative to foot traffic will sit empty regardless of the market. Retail that serves a genuine daily need, like a pharmacy, a daycare, a coffee shop, or a medical office, performs well in mixed-use settings because it captures the built-in customer base of the residents above. The key is to lease to operators who understand small-format, service-oriented retail, not to chase national chains that need 5,000 square feet and a parking lot.The mistake of ignoring operations
A mixed-use building has multiple tenant types with different lease structures, different maintenance needs, and different expectations. Residential tenants want responsive management and quiet evenings. Retail tenants want signage, loading access, and late-night hours. Office tenants want reliable HVAC and secure access. A single property management team that treats all three the same way will fail at least two of them. The best operators either build in-house expertise across all three asset classes or partner with specialists for each.
Practical Guidance for Developers and Investors
Start with the walkability and transit analysis before you look at the site. If the location does not support car-free or car-light living, the mixed-use premium will be weak and the parking cost will be brutal. Be honest about this. Plenty of sites look attractive on a map but fail the walkability test.Underwrite retail conservatively. Assume longer lease-up periods than you think are reasonable. Assume lower rents than comparable single-use retail, because mixed-use retail bays are often smaller and less visible from the street. Build flexibility into the ground floor so spaces can be combined or subdivided as demand changes.
Negotiate parking requirements early and in writing. Do not assume a variance will be granted. Bring data on transit access, car ownership rates, and comparable projects to make your case. Offer to unbundle parking so residents who do not own cars are not subsidizing those who do.
Plan the public realm first. The plaza, the sidewalk widening, the trees, the lighting, and the seating are not amenities. They are the infrastructure that makes the rest of the project work. Budget for them at the same level of rigor as the building itself.
Choose capital partners who understand the timeline. Mixed-use projects take longer to stabilize than single-use projects. Investors who need a quick exit will pressure you to cut corners on leasing or design. Investors who understand the asset class will give you the time to do it right.
What Cities Should Do Before 2027
Cities that want mixed-use development should focus on three things. First, eliminate parking minimums near transit. This is the single highest-impact reform available. Second, streamline the entitlement process for projects that meet clear standards for affordability, design, and transit access. Time is the most expensive input in any development, and unpredictable timelines kill more projects than high costs. Third, invest in the public realm. A city that builds great sidewalks, parks, and transit creates the conditions for private mixed-use investment to succeed.Cities should also resist the temptation to over-regulate. Every additional requirement, from specific retail tenant types to design review for minor facade changes, adds cost and delay. The goal is to set clear standards and then get out of the way, not to micro-manage the outcome.
The Road to 2027
The shift toward mixed-use is not a fad. It is a structural response to changes in how people work, where they want to live, and how cities pay for themselves. By 2027, the developers and investors who have built expertise in this model will have a significant advantage, because the projects that work will be the ones that were designed, financed, and entitled with mixed-use in mind from the beginning.The ones who struggle will be those who treat mixed-use as a marketing label rather than an operating philosophy. A building is not mixed-use because it has a coffee shop on the ground floor. It is mixed-use because the residential, commercial, and public elements are designed to reinforce each other, and because the team behind it understands that the value comes from the relationships between the parts, not just the parts themselves.
That is the real lesson of the shift. The future of real estate is not about building taller or denser or cheaper. It is about building more intelligently, with a clear understanding of how people actually live and what makes a place worth living in. The developers who internalize that will be the ones still building in 2037.
all images in this post were generated using AI tools
Category:
Housing TrendsAuthor:

Elsa McLaurin