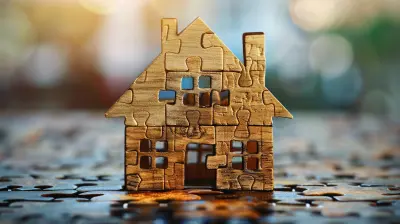
The Top Housing Trend That Will Define 2027
1 October 2026
The housing market rarely changes because of a single invention. It changes when several pressures converge at once, and that is exactly what is happening as we move toward 2027. After several years of high borrowing costs, limited inventory, shifting work patterns, and growing climate awareness, buyers and builders are being pushed toward a practical conclusion: the most valuable home of the near future will be the one that can adapt.
That is the trend. Not tiny homes. Not smart homes in the gadget sense. Not a single architectural style. The defining housing trend of 2027 is the rise of the adaptable home: a property designed, renovated, or financed so that it can serve different purposes over time without requiring a full rebuild.
This matters more than any short-lived design fad because it addresses the actual problem buyers face. People are living longer, working differently, and carrying more financial uncertainty than they did a generation ago. A house that only works for one specific life stage is a fragile asset. A house that can shift with its owners is a resilient one.
Below is a detailed look at why adaptability is becoming the central force in housing, how it shows up in real decisions, where it can go wrong, and what buyers, sellers, and owners should do about it.
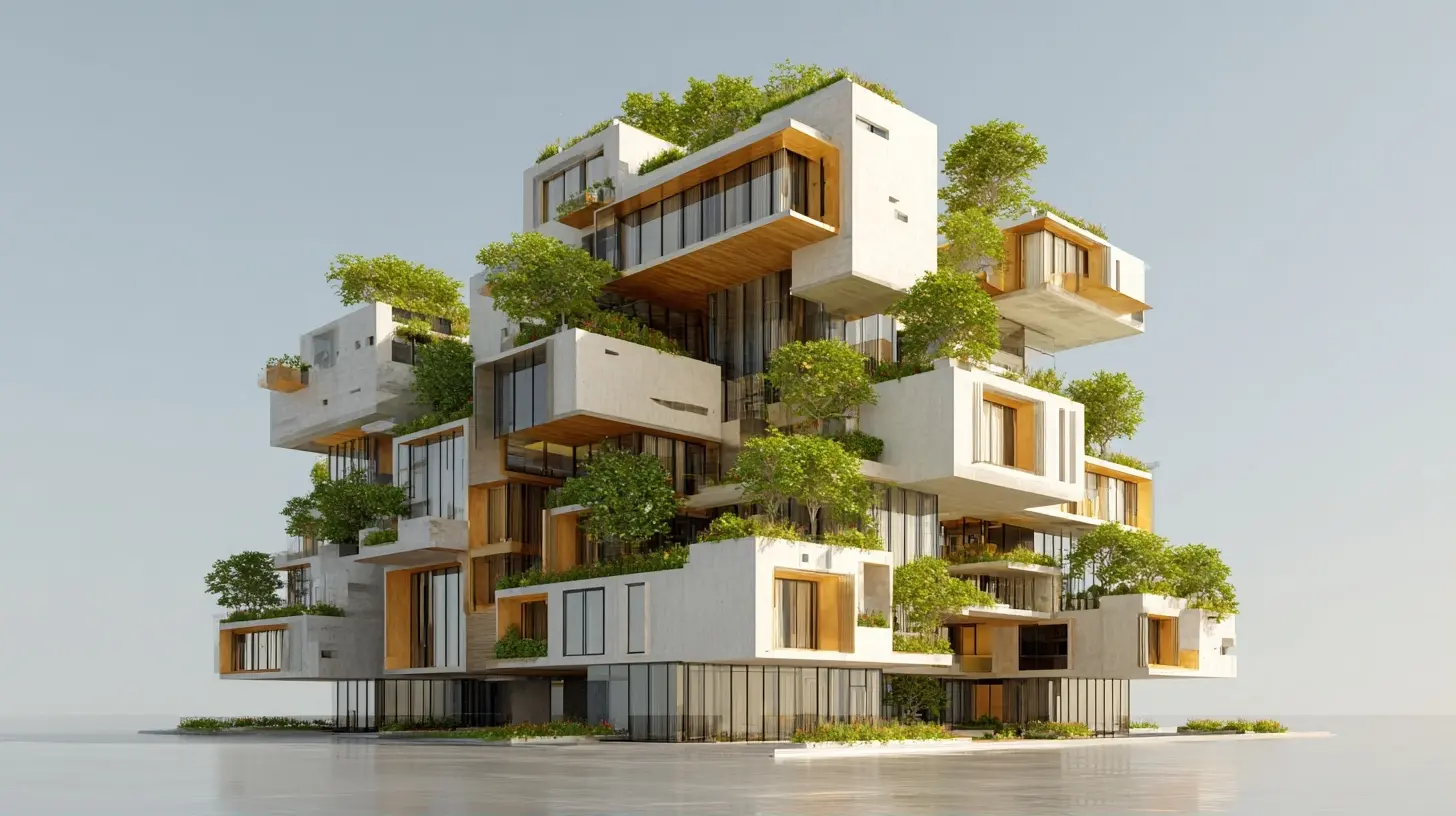
Why Adaptability Became the Defining Issue
The affordability squeeze changed what buyers value
When mortgage rates are low, buyers stretch. They accept a higher price because cheap financing makes the monthly payment manageable. When rates rise, that math breaks. Buyers can no longer afford to buy extra space "just in case." They need every square foot to earn its keep.This shifts the question from "How big is the house?" to "How many jobs can this house do?" A spare room that sits empty is a cost. The same room functioning as an office, a guest room, and a rental unit is an asset. Adaptability is, at its core, a financial strategy as much as a design one.
Remote and hybrid work refused to disappear
Predictions that everyone would return to the office full time have not held up evenly. Many employers settled into hybrid arrangements, and a meaningful share of workers remain fully remote. Even where return-to-office mandates exist, they often require only a few days on site.The result is a permanent demand for flexible space. But here is the nuance many people miss: a dedicated home office is not always the answer. If a household has two remote workers, two offices can consume the best rooms in the house. The smarter approach is often a convertible room that serves as an office on weekdays and a guest room or den on weekends. That is adaptability in practice.
Households are changing shape faster than houses are
Households today are less predictable than the mid-century model the housing stock was built around. Adult children move back home. Aging parents move in. Couples separate and re-partner. Friends buy together to afford a first property. Remote workers relocate and then relocate again.A traditional three-bedroom house assumes a stable family of four. That assumption no longer holds for a large share of buyers. Adaptable homes acknowledge that the people inside will change, sometimes within a few years, and they plan for it.
Climate and insurance pressure reward flexibility
In many regions, climate risk is reshaping what is insurable and what is financeable. Homes in high-risk areas face rising premiums, stricter lending, and in some cases, difficulty finding coverage at all. This pushes value toward properties that can be modified, elevated, protected, or reconfigured rather than rebuilt from scratch.Adaptability here means physical resilience as well as spatial flexibility. A home that can add a flood barrier, a fire-resistant exterior, or a backup power system without major structural work is better positioned for the next decade.

What an Adaptable Home Actually Looks Like
It helps to move from concept to concrete. Adaptability shows up in several distinct forms, and most strong examples combine more than one.Flexible floor plans
The classic example is a room with double doors that can open into the main living area or close to become a private bedroom. Other versions include:- A ground-floor room with an adjacent full bathroom, usable as a primary suite now and an in-law suite later.
- A loft or bonus space that can be open, divided, or converted.
- Movable partitions or sliding walls that change room count without construction.
The key is that the change is cheap and reversible. A wall you can add for a few thousand dollars is adaptable. A wall that requires moving plumbing and electrical is not.
Accessory dwelling units and internal suites
Accessory dwelling units, often called ADUs, are separate living spaces on the same lot. They can sit above a garage, in a backyard cottage, or in a converted basement. Internal suites are similar but contained within the main house.These are powerful because they serve multiple roles across a lifetime:
- Rental income to offset the mortgage.
- Housing for aging parents who want independence but proximity.
- Space for adult children saving for their own place.
- A home office or studio detached from the main house.
- A future downsizing option where the owner moves into the smaller unit and rents the main house.
The trade-off is real. ADUs cost money to build, face zoning restrictions in many areas, and add maintenance obligations. They also reduce yard space and can strain parking. But in markets where they are allowed, they frequently add more value than they cost, because they expand the pool of buyers who can use the property.
Universal design and aging in place
Universal design means building features that work for people of all ages and abilities. Wider doorways, no-step entries, lever handles instead of knobs, and a bedroom and full bath on the main level. These features are often invisible when done well, but they allow a resident to stay in the home as mobility changes.This is not only about older buyers. A family with a young child, a person recovering from surgery, or someone with a temporary injury all benefit. The mistake is treating universal design as a medical feature. Done thoughtfully, it simply makes a home easier to live in.
Durable, modular systems
Adaptability also applies to the guts of the house. A modular kitchen that can be reconfigured. A wall system that allows outlets and fixtures to move. A structural grid that lets interior walls be added or removed without engineering headaches.This is more common in new construction than in renovation, and it costs more upfront. The payoff comes later, when changes that would normally require a major remodel become minor adjustments.

The Financial Case for Adaptability
It hedges against an uncertain future
Nobody knows exactly what their life will look like in ten years. Will a parent need care? Will a child return home? Will remote work continue? Will the owner want to downsize? An adaptable home does not require you to predict the answer. It lets you respond to whatever happens.That optionality has real value, even if it is hard to measure. Financial professionals call this a real option, meaning the value of being able to choose later. A home with flexible space gives its owner options that a rigid home does not.
It broadens the resale audience
When you sell, you want the largest possible pool of buyers. A home that only works for one type of household sells to a narrow group. A home that works for a family, a multigenerational household, a remote-working couple, or an investor with a rental unit appeals to many more.This is why adaptable features often hold value better in soft markets. When buyers are scarce, the property that fits more situations is the one that sells.
It can generate income
An ADU or rentable suite can offset housing costs. In high-cost markets, this can be the difference between affording a home and not affording one. It also provides a buffer if the owner loses a job or faces a major expense.The caution is that rental income is not guaranteed. Local rules change, tenants can be difficult, and a poorly built unit can become a liability. Treat income as a bonus, not the foundation of your budget.
Where Adaptability Goes Wrong
Overbuilding for a future that never arrives
Some owners invest heavily in features they never use. A fully equipped in-law suite that sits empty for a decade is money that could have gone elsewhere. Before building, ask honest questions. Is there a realistic chance this space will be used within five years? If not, a simpler solution may be smarter.Ignoring local rules
ADUs, rooming houses, and short-term rentals are heavily regulated in many places. Rules vary by city, county, and even neighborhood. Some areas cap the size of an ADU, require owner occupancy, or ban short-term rentals entirely. Building first and asking later can lead to fines, forced removal, or a unit that cannot legally be rented.Always confirm zoning, permitting, and homeowner association rules before committing money.
Confusing flexibility with poor quality
A room that tries to do everything can end up doing nothing well. A convertible office that has no storage, poor lighting, and thin walls is not truly flexible. It is just uncomfortable. Good adaptable design solves the basics first: sound control, storage, light, and privacy. Without those, flexibility is theoretical.Underestimating maintenance and complexity
More systems mean more that can break. A home with a rental unit, a backup power system, and movable partitions has more maintenance than a simple house. Some owners enjoy that. Others find it exhausting. Be honest about how much management you want.Common Misconceptions
Misconception one: Adaptable means expensive. Not necessarily. Some of the most effective changes are cheap. Adding a door, widening a hallway, or finishing a basement room are modest projects. The expensive version is a fully detached ADU, but that is only one path.Misconception two: This is only for older buyers. Aging in place is one driver, but young buyers benefit just as much from flexible space and rental income potential.
Misconception three: Smart home technology equals adaptability. App-controlled lights and locks are convenient, but they do not change how a home functions. A house full of gadgets but with a rigid floor plan is not adaptable.
Misconception four: You need to build new. Most adaptable homes are renovations. Existing houses can often be modified far more cheaply than most owners assume.
How This Plays Out in Different Markets
The trend looks different depending on where you are.In expensive coastal cities, adaptability usually means ADUs and rentable rooms, because the cost of housing is so high that any extra space has immediate financial value.
In suburban markets, it often means multigenerational layouts and main-floor suites, driven by families combining households.
In rural and lower-cost areas, it may mean simpler things: a shop that can become a workshop or studio, a basement that can be finished later, or a property with room to add structures over time.
In climate-exposed regions, adaptability leans toward resilience. Elevated utilities, fire-resistant materials, and flexible power systems.
The common thread is the same everywhere. The home is built or modified to handle more than one scenario.
Practical Advice for Buyers
Look for potential, not just current condition
A house with an unfinished basement, a detached garage, or an awkward extra room may be more valuable to you than a polished home with no flexibility. Ask what could be changed, and at what cost.Check the rules before you fall in love
Before making an offer, confirm what is allowed. Can you add an ADU? Can you rent a room? Are there restrictions on home businesses? These answers can change the value of a property dramatically.Prioritize the features that are hard to change
You can repaint a wall in a weekend. You cannot easily add a bathroom, move a staircase, or change the orientation of a lot. Focus your budget on the things that are expensive or impossible to alter later.Think about the next ten years, not the next two
Ask how the home will work if your household grows, shrinks, or changes shape. If it only works for your current situation, you may be back in the market sooner than you expect.
Practical Advice for Sellers
If you own a home with adaptable features, do not hide them. Market them clearly. A finished basement that could be a rental, a main-floor bedroom, or a detached studio are all selling points that many listings bury in vague language.If you are considering renovations before selling, focus on changes that broaden your buyer pool rather than personalize the home. A neutral, flexible room generally beats a highly specific one.
Practical Advice for Owners Planning Changes
Start with the smallest change that solves the problem. If you need an office, a door and some insulation may be enough. If you need income, a full ADU may be required, but explore whether a rented room achieves the same goal for less.Get professional advice on structure, permits, and code before you commit. Adaptable projects often touch plumbing, electrical, and structural systems, and mistakes there are expensive.
Finally, build for quality. A flexible space that is comfortable, quiet, and well-lit will be used. One that is cramped and dark will not, no matter how clever the design.
What to Watch Through 2027
Several developments will shape how far this trend goes.First, local rules. Where cities make it easier to build ADUs and rent rooms, adaptability will accelerate. Where they restrict it, growth will be slower.
Second, financing. Lenders are gradually becoming more comfortable with ADUs and income-producing spaces. If that continues, more buyers will be able to finance flexible homes.
Third, construction costs. If building costs stay high, renovation and conversion will remain more attractive than new construction, which favors the adaptable approach.
Fourth, insurance and climate policy. As risk pricing changes, homes that can be modified for resilience will hold value better than those that cannot.
None of these are certain. But the direction is clear. The pressures driving adaptability are not going away.
The Bottom Line
The top housing trend that will define 2027 is not a style or a gadget. It is a shift in how people think about what a home is for. Instead of a fixed product built for one moment in time, the home becomes a platform that can change as life changes.For buyers, that means looking past cosmetics and asking what a property can become. For owners, it means making changes that keep options open. For sellers, it means understanding that flexibility is now a feature worth naming.
The homes that will hold value, serve their owners well, and remain desirable through the next decade will be the ones that can adapt. That is not a prediction about fashion. It is a response to the way people actually live now, and the way they will need to live next.
all images in this post were generated using AI tools
Category:
Housing TrendsAuthor:

Elsa McLaurin