Flexible Living Spaces Becoming the New Standard by 2027
22 September 2026
Walk through a newly completed apartment building in almost any major city and you will notice something different from a decade ago. Walls that once divided a living room from a bedroom are gone. A single open volume now serves as kitchen, office, dining area, and lounge. A sliding panel or a fold-down bed waits at the edge of the room, ready to transform the space when the sun goes down. This is not a design trend confined to small studios in expensive cities. It is a structural shift in how homes are conceived, built, and sold, and by 2027 it will likely be the default assumption in a large share of new residential construction.
The reasons are not mysterious. Households are smaller, work is more distributed, and land in desirable locations keeps getting more expensive. But the shift toward flexible living is not simply a response to constraint. It reflects a deeper change in how people think about the relationship between a home and a life. A fixed layout assumes a fixed life. A flexible layout assumes that circumstances change, and that a home should be able to change with them.
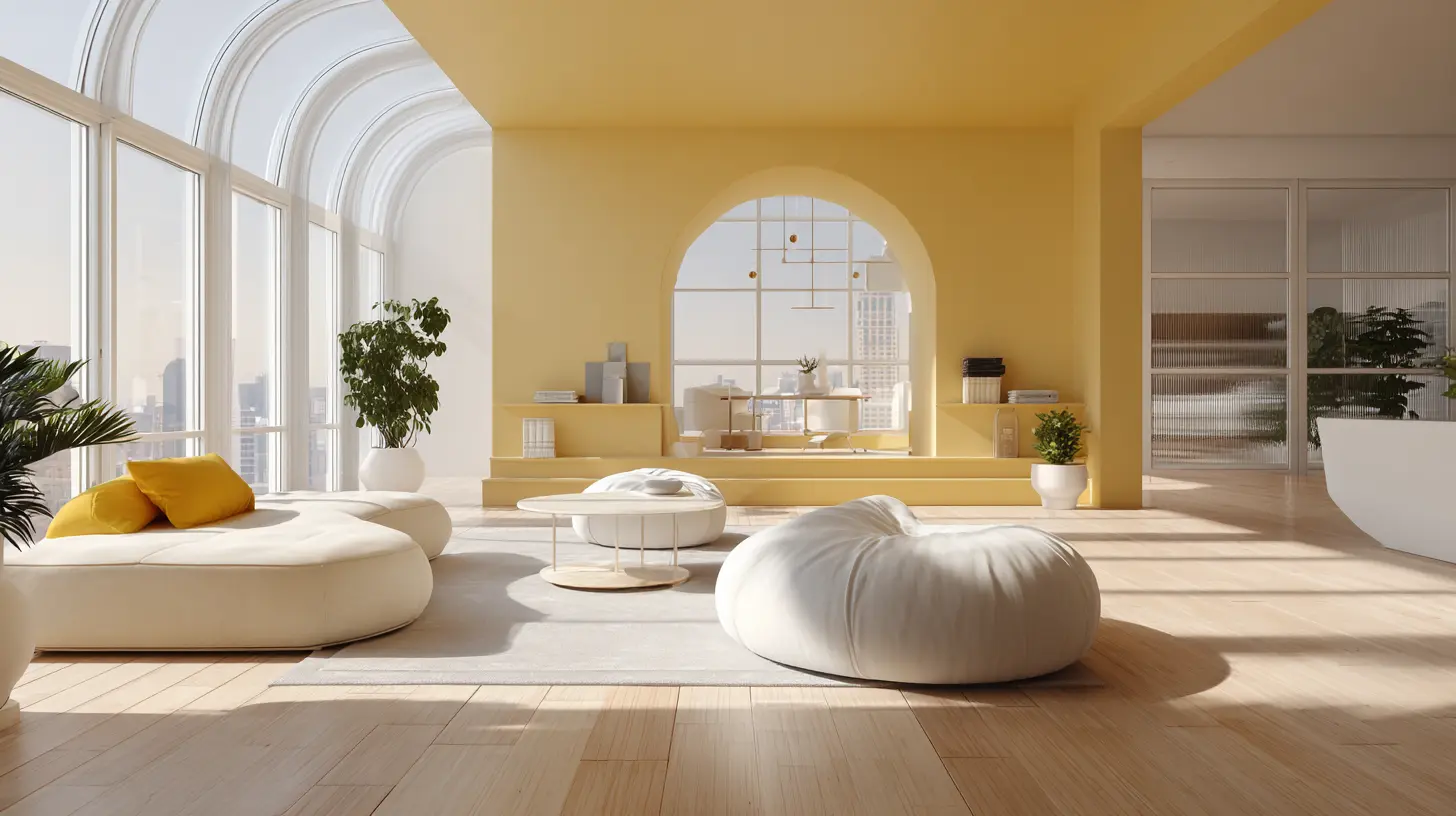
What Flexible Living Actually Means
The phrase gets used loosely, so it helps to separate it into distinct layers.At the physical level, flexibility means that interior space can be reconfigured without major construction. This might involve movable partitions, sliding walls, modular furniture systems, or rooms that serve multiple purposes across a day. At the operational level, it means that a home can adapt to different functions at different times, whether that is a guest room that becomes a study, or a garage that becomes a rental unit.
At the ownership and use level, flexibility extends further. It can mean shorter lease terms, co-living arrangements, or buildings designed so that units can be combined or subdivided as demand shifts. Each layer has different implications for cost, regulation, and daily life, and conflating them is one of the most common mistakes in discussions of this topic.
Understanding which layer you are dealing with matters. A developer marketing "flexible living" may be selling nothing more than an open floor plan with a movable bookshelf. A city revising its zoning code may be enabling something far more consequential, such as allowing accessory dwelling units or permitting single-room occupancy buildings again. The two are not the same, and treating them as interchangeable leads to poor decisions.
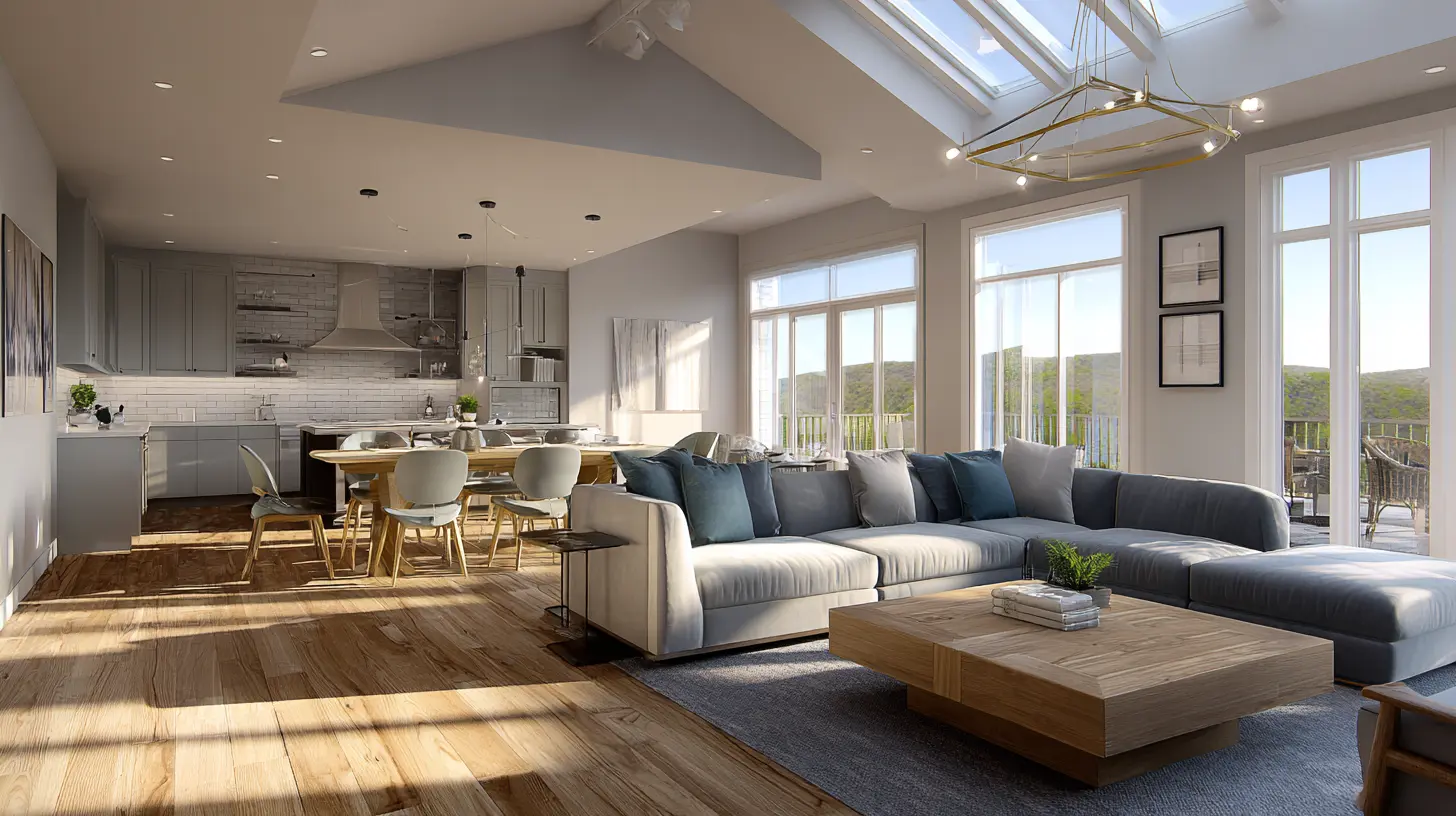
Why the Shift Is Happening Now
Several forces are converging, and their combined effect is stronger than any one of them alone.Household composition has changed
The average household in most developed economies is smaller than it was thirty years ago. Single-person households, couples without children, and older adults living independently all represent a growing share of demand. A three-bedroom house with a formal dining room and a separate living room was designed for a family of five. That household still exists, but it is no longer the dominant buyer.Smaller households do not necessarily want smaller homes. They want homes that do not waste space on rooms they rarely use. A formal dining room used twice a year is a poor return on some of the most expensive square footage a person will ever buy. Flexibility allows that space to earn its keep the rest of the year.
Remote and hybrid work reshaped the daily rhythm
The pandemic accelerated a shift that was already underway. For a large number of knowledge workers, at least part of the week is now spent at home. This created an immediate demand for a workspace, but it also created a problem. A dedicated home office is expensive, and many people do not need one five days a week.Flexible design solves this by making the office a temporary state rather than a permanent room. A wall that slides shut at the end of the workday, or a desk that folds into a cabinet, allows the same square footage to serve as a workspace during the day and a living area at night. The psychological benefit is real. Being able to close off work, even symbolically, helps maintain boundaries that a permanently visible desk undermines.
Construction costs and land values
Building costs have risen faster than incomes in most metropolitan areas. When land is expensive, the rational response is to use it more intensively. That does not always mean building taller. It can mean building smarter, with layouts that eliminate hallways, reduce redundant circulation space, and allow rooms to serve multiple functions.Flexible design often reduces total square footage per unit while maintaining perceived spaciousness. A 600 square foot apartment with a well-designed convertible room can feel more generous than an 800 square foot apartment chopped into cramped, single-purpose boxes. This matters to developers because it improves the economics of a project, and it matters to buyers because it can bring a desirable location within reach.
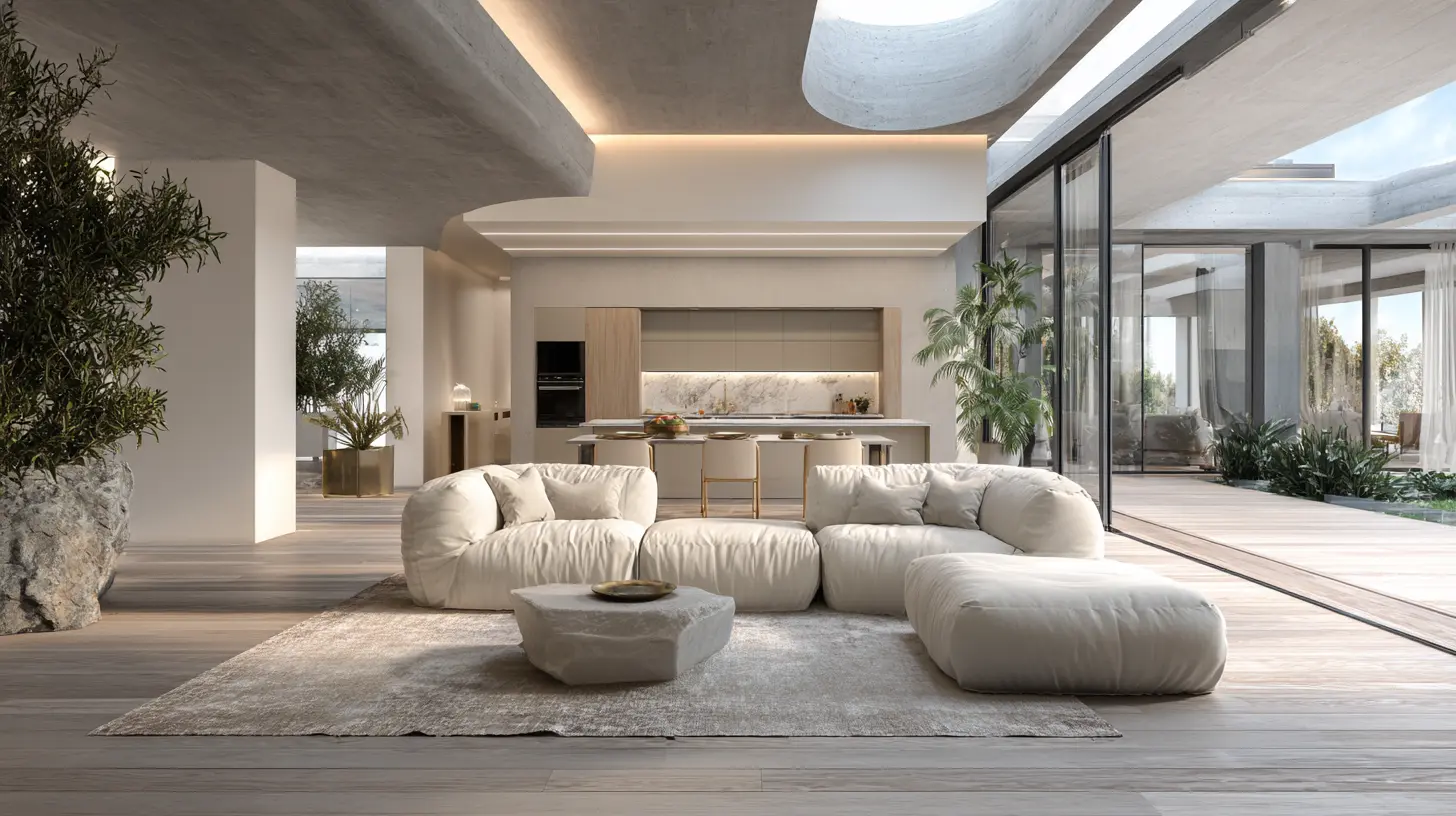
The Technology and Design Behind It
Flexibility is not a new idea. Murphy beds and fold-out sofas have existed for a century. What has changed is the quality and integration of the systems available.Movable walls and partitions
Modern sliding and folding wall systems have improved dramatically. Earlier versions were heavy, noisy, and prone to jamming. Current systems use lighter materials, better tracks, and in some cases motorized operation. A well-installed sliding wall can transform a two-room apartment into one open space in seconds, and it can do so without the visual clutter of a traditional folding door.The trade-off is cost and maintenance. A high-quality movable wall system can add significantly to a renovation budget, and it requires periodic adjustment. For a rental unit that changes tenants frequently, the durability question matters more than it does for an owner-occupier who will treat the system carefully.
Convertible furniture and integrated systems
The market for convertible furniture has matured. Wall beds that fold down over a sofa, desks that retract into cabinetry, and dining tables that expand or collapse are now available at a range of price points. The best systems are designed as part of the architecture rather than added later, which is why new construction often integrates them from the start.There is a real difference between furniture that converts and furniture that converts well. A cheap wall bed that is difficult to operate will be left down permanently, defeating its purpose. Buyers should test the mechanism personally before committing, and should ask about warranty terms and replacement parts.
Smart building systems
Technology plays a supporting role. Lighting scenes, motorized blinds, and climate controls that adjust to how a room is being used make flexible spaces more comfortable. A room that serves as an office in the afternoon and a bedroom at night has different lighting and temperature needs at different times. Automation handles those transitions without requiring the occupant to think about them.This is helpful, but it is not the core of flexibility. A space with excellent design and no smart technology will outperform a poorly designed space loaded with gadgets. Technology should follow the design, not substitute for it.
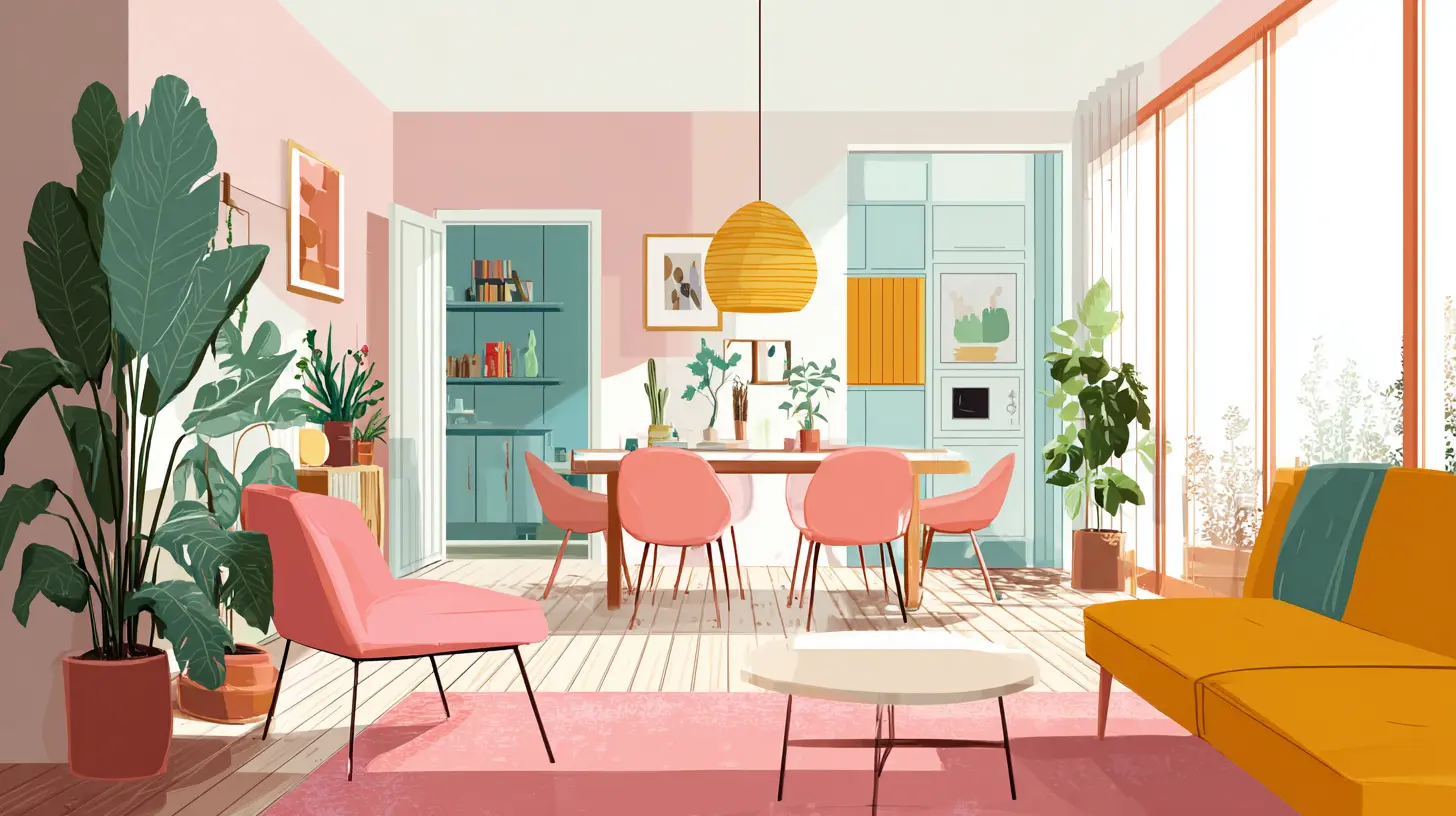
Real-World Examples and What They Teach
The Japanese approach
Japanese residential design has long embraced rooms that change function. Tatami rooms serve as living space, dining space, and sleeping space depending on what furniture is brought in. Storage is built into walls and under floors. The lesson is not that Western builders should adopt tatami, but that a culture can normalize multi-purpose rooms when the design supports it.Co-living and micro-apartment buildings
Several cities have seen the rise of buildings with small private units and extensive shared amenities. These projects often include flexible units that can be combined or subdivided. They work well for certain demographics, particularly young professionals and people who travel frequently. They work less well for families with children, who need private space and predictable layouts.The common mistake in evaluating these projects is assuming they suit everyone. They do not, and the marketing often obscures that. A building designed for short stays and high turnover has different management needs than one designed for long-term residents, and those differences show up in noise levels, maintenance quality, and community feel.
Accessory dwelling units
In many cities, homeowners have added secondary units in backyards or basements. These units provide rental income, housing for family members, or space for a home business. They are a form of flexibility at the property level rather than the room level, and they have proven popular where regulations permit them.The practical challenges are significant. Financing, permitting, and construction can take years. Utility connections, parking requirements, and privacy between the main house and the unit all require careful planning. Homeowners who rush into these projects often discover that the regulatory and logistical burden is heavier than expected.
Trade-Offs Buyers and Renters Should Weigh
Flexibility is not free, and it is not always the right answer. Several trade-offs deserve honest consideration.Cost versus adaptability
Movable walls, convertible furniture, and integrated systems cost more than their fixed counterparts. A buyer must decide whether the adaptability is worth the premium. For someone who expects to stay in a home for decades and whose household composition is stable, a traditional layout may be the better investment. For someone whose work situation or family circumstances are likely to change, the premium may pay for itself.Acoustic and visual privacy
Open and flexible spaces are harder to make private. Sound travels. Sight lines cross. A sliding wall provides less acoustic separation than a solid partition. Households with members who keep different schedules, or who need quiet for work or study, may find that flexibility creates friction rather than solving it.Design can mitigate this. Acoustic seals, solid core panels, and careful placement of openings all help. But mitigation costs money, and some loss of privacy is inherent to the approach.
Resale and market acceptance
Flexible layouts are becoming more accepted, but they are not universally loved. Some buyers still want clearly defined rooms. A home with an unconventional layout may sit on the market longer or appeal to a narrower pool of buyers. This is less of a concern in dense urban markets where space is at a premium, and more of a concern in suburban markets where buyers expect traditional configurations.Maintenance and failure points
Anything that moves can break. Sliding walls, folding beds, and motorized systems have more failure points than static construction. Owners should budget for maintenance and should choose systems with readily available parts and service. Renters should check who is responsible for repairs and how quickly they are handled.
Common Mistakes and Misconceptions
A few errors come up repeatedly.The first is assuming that flexible means cheap. It often means the opposite. Good flexible design requires more engineering, not less.
The second is treating flexibility as a substitute for adequate space. A room that must serve four functions needs to be large enough to serve them without constant conflict. Cramming too many roles into too small an area produces frustration, not freedom.
The third is ignoring the human factor. People develop habits and attachments. A space that requires constant reconfiguration will eventually be left in one configuration. The most successful flexible homes are those where the default state is comfortable and the transformations are occasional rather than daily.
The fourth is overlooking regulation. Zoning, building codes, and lease terms may restrict what can be done. A homeowner who converts a garage without checking local rules may face fines or forced reversal. A renter who installs a wall bed without landlord approval may lose a deposit.
What to Consider Before Choosing a Flexible Home
Start with an honest assessment of how you actually live. Track your use of space for a few weeks. Which rooms do you use daily? Which do you enter only to clean? Where do you feel cramped, and where do you feel you are wasting space?Then consider your likely trajectory. Will your household grow or shrink? Will your work situation change? Do you expect to move within a few years? Flexibility has the most value when the future is uncertain.
Next, evaluate the specific systems in any home you consider. Test them. Ask about warranties. Ask how long they have been in place and whether they have needed repairs. A well-designed system that has operated without issue for several years is a better sign than a brand-new one with no track record.
Finally, think about the cost of reversal. If you decide flexibility is not for you, how easily can the space be converted back to a conventional layout? Some systems are easily removed. Others are integrated into the structure and cannot be undone without significant expense.
What This Means for the Market by 2027
The direction seems clear. Flexible living is moving from niche to mainstream, driven by demographics, economics, and changes in how people work. By 2027, a significant share of new residential construction in urban markets will likely include some form of adaptable layout as a standard feature rather than an upgrade.This does not mean every home will be a convertible studio. Traditional layouts will continue to exist and will continue to suit many households. What will change is the assumption. Developers, architects, and buyers will increasingly treat flexibility as a baseline expectation rather than a novelty.
For buyers, the practical implication is to evaluate flexible features with the same rigor applied to any other part of a home. Ask what problem they solve, what they cost, and what happens when they fail. For developers, the implication is that flexibility must be designed in from the start, not added as a marketing feature after the fact. For cities, the implication is that regulations will need to catch up, particularly around accessory units, occupancy limits, and building codes that were written for a different era of housing.
The homes that will hold their value are not necessarily the most cleverly engineered. They are the ones where flexibility serves a genuine need, is executed with quality, and remains comfortable in its default state. That is a higher bar than it sounds, and it is the one that will separate lasting design from passing fashion.
all images in this post were generated using AI tools
Category:
Housing TrendsAuthor:

Elsa McLaurin